Date:
2026
Prime Plaza
Developer: Prime Hills Developments
Plot Area:5,520 m²
Scope: Architectural Design, Visualization, landscape design, MEP Design, Structural Design & BIM implementation
Overview:
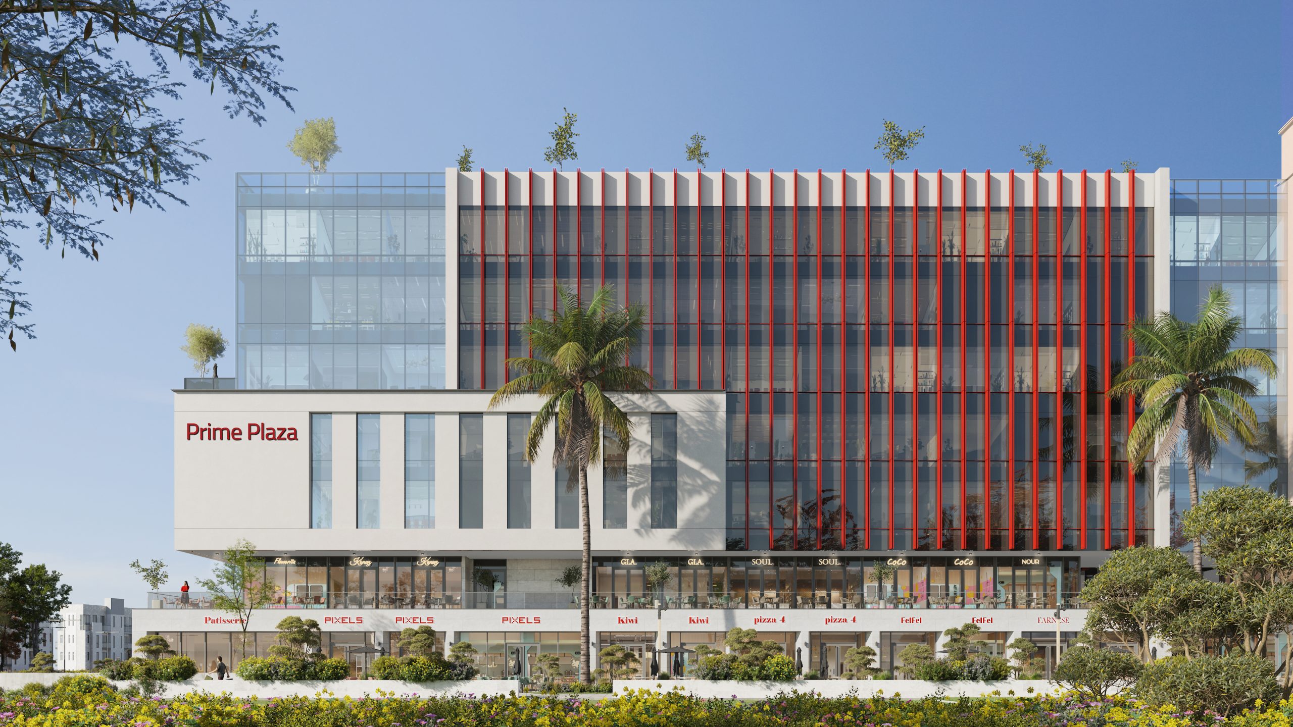
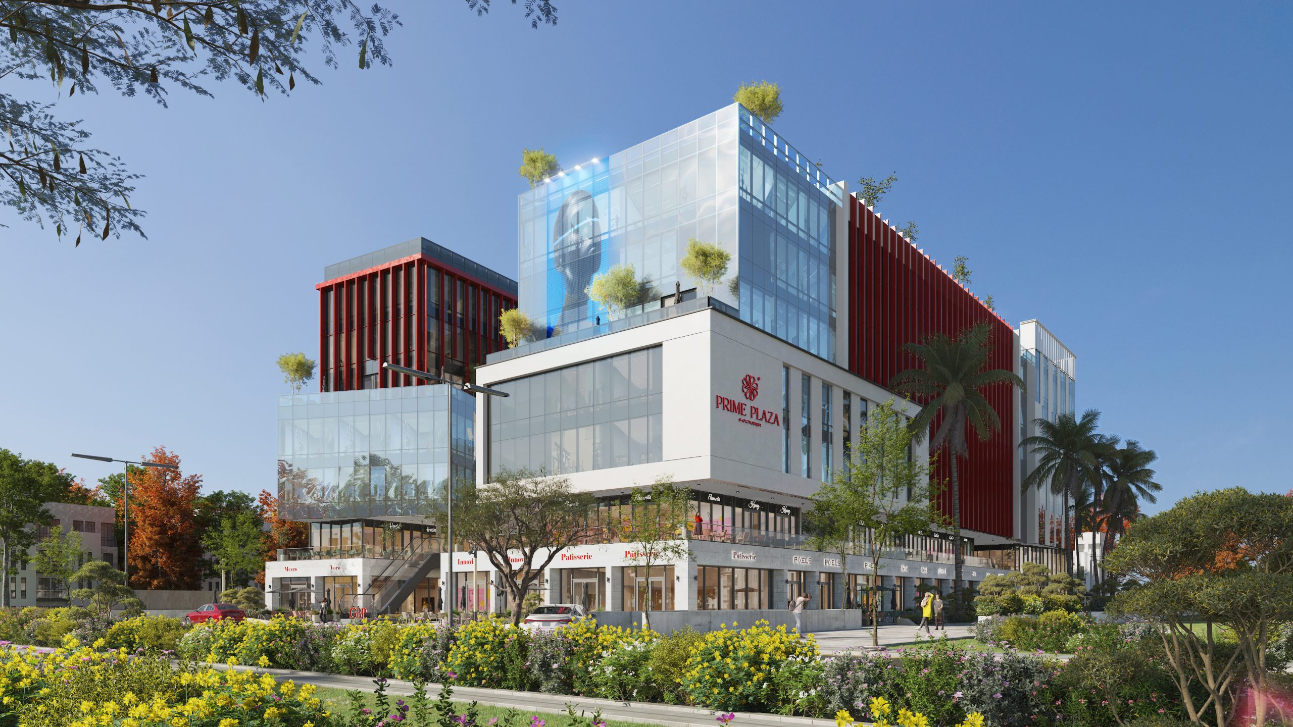
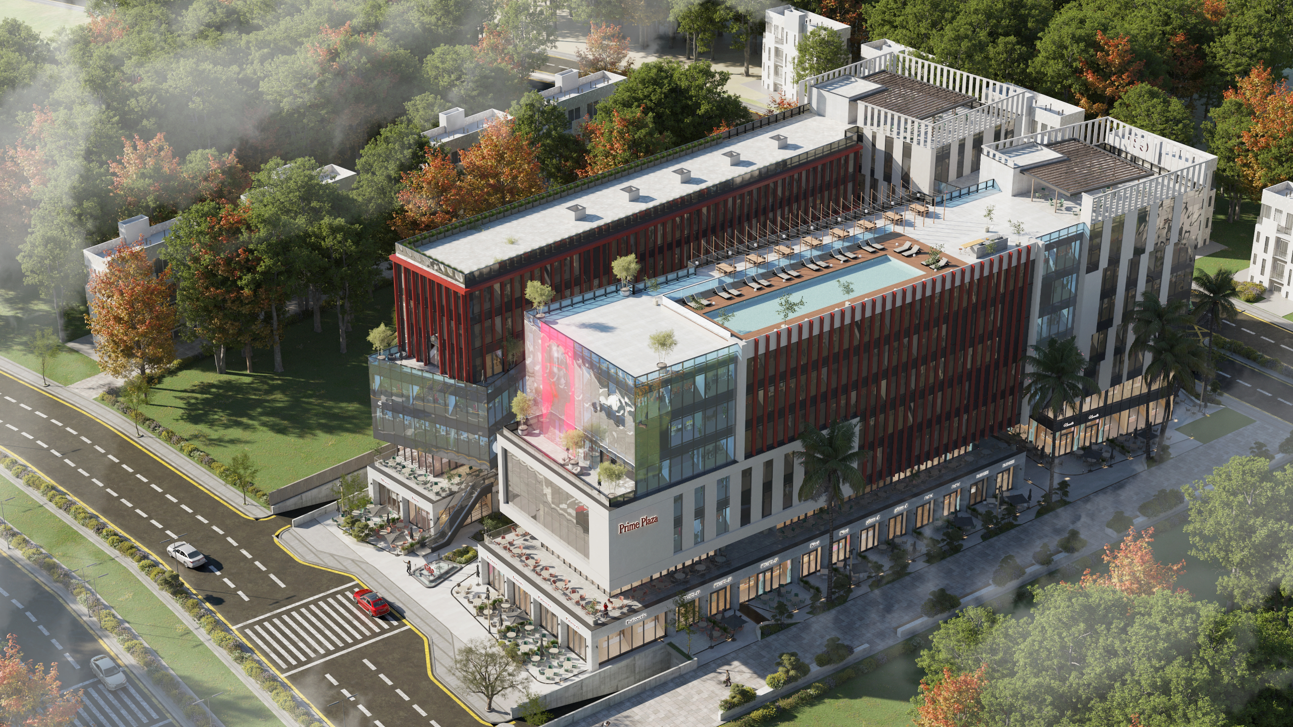
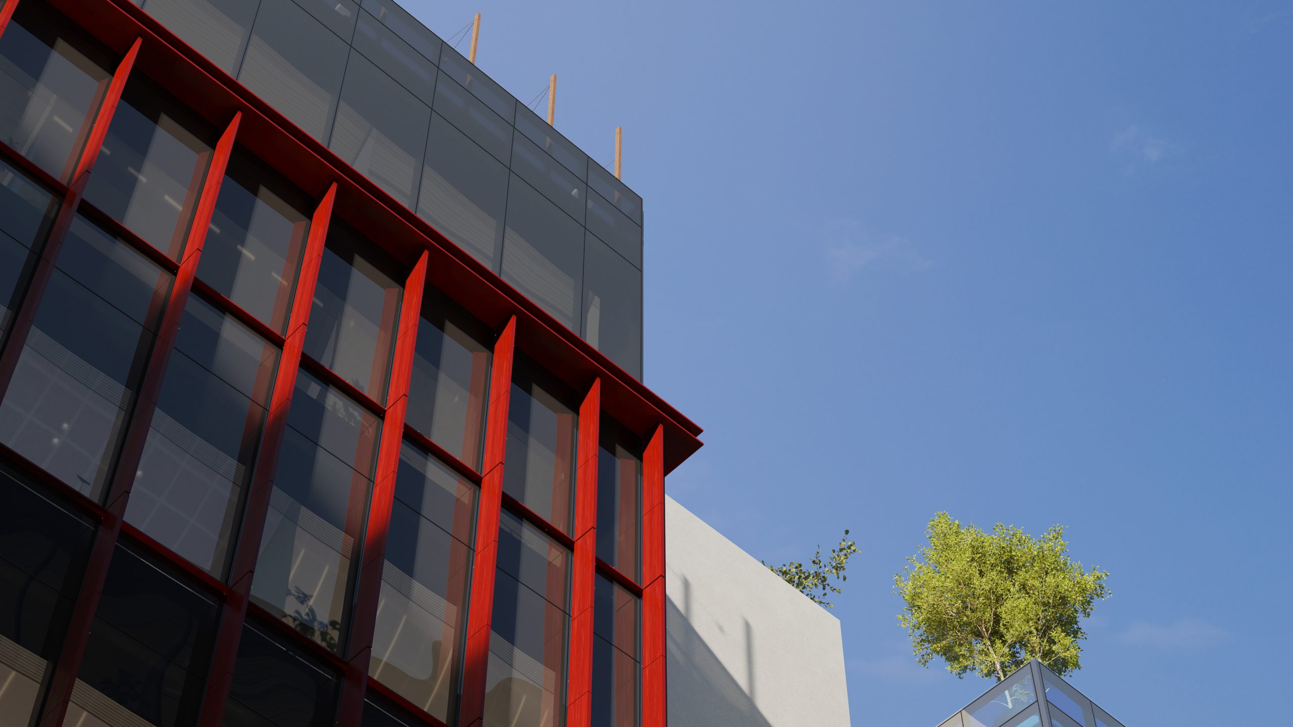
Prime Plaza is a modern mixed-use destination comprising a ground floor and three upper levels. The design integrates sleek glass façades with open terraces, creating vibrant outdoor spaces for offices and retail. With a dynamic blend of shopping, dining, and workspaces, the project offers a contemporary environment that promotes connectivity, productivity, and lifestyle within one cohesive hub.
Share this project: