Date:
2026
Plaza Vida
Developer: Kayan Developments
Plot Area: 7,500 m²
Scope: Architectural Design, Visualization, landscape design, MEP Design, Structural Design & BIM implementation
Overview:
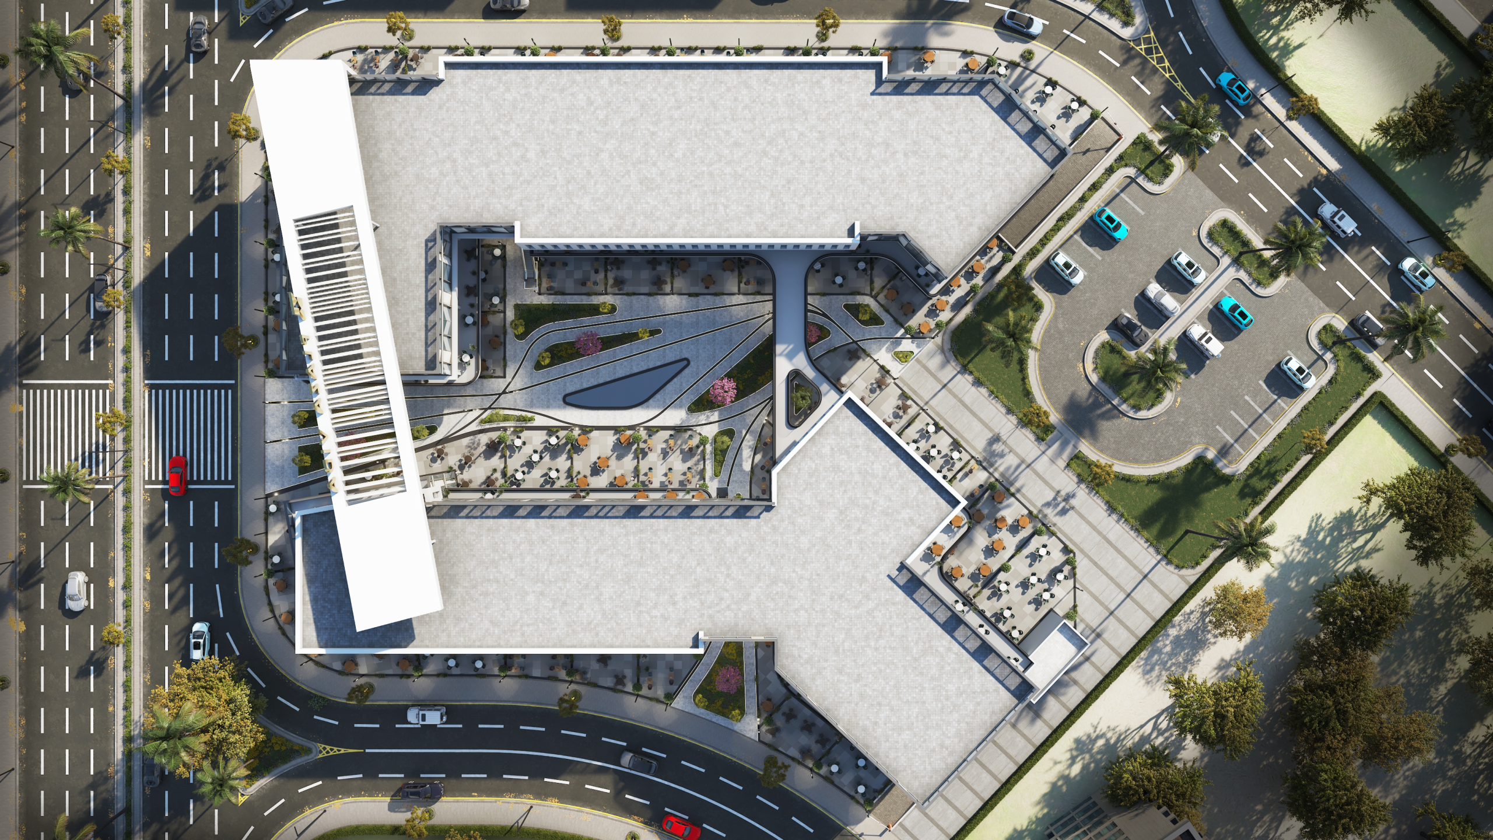
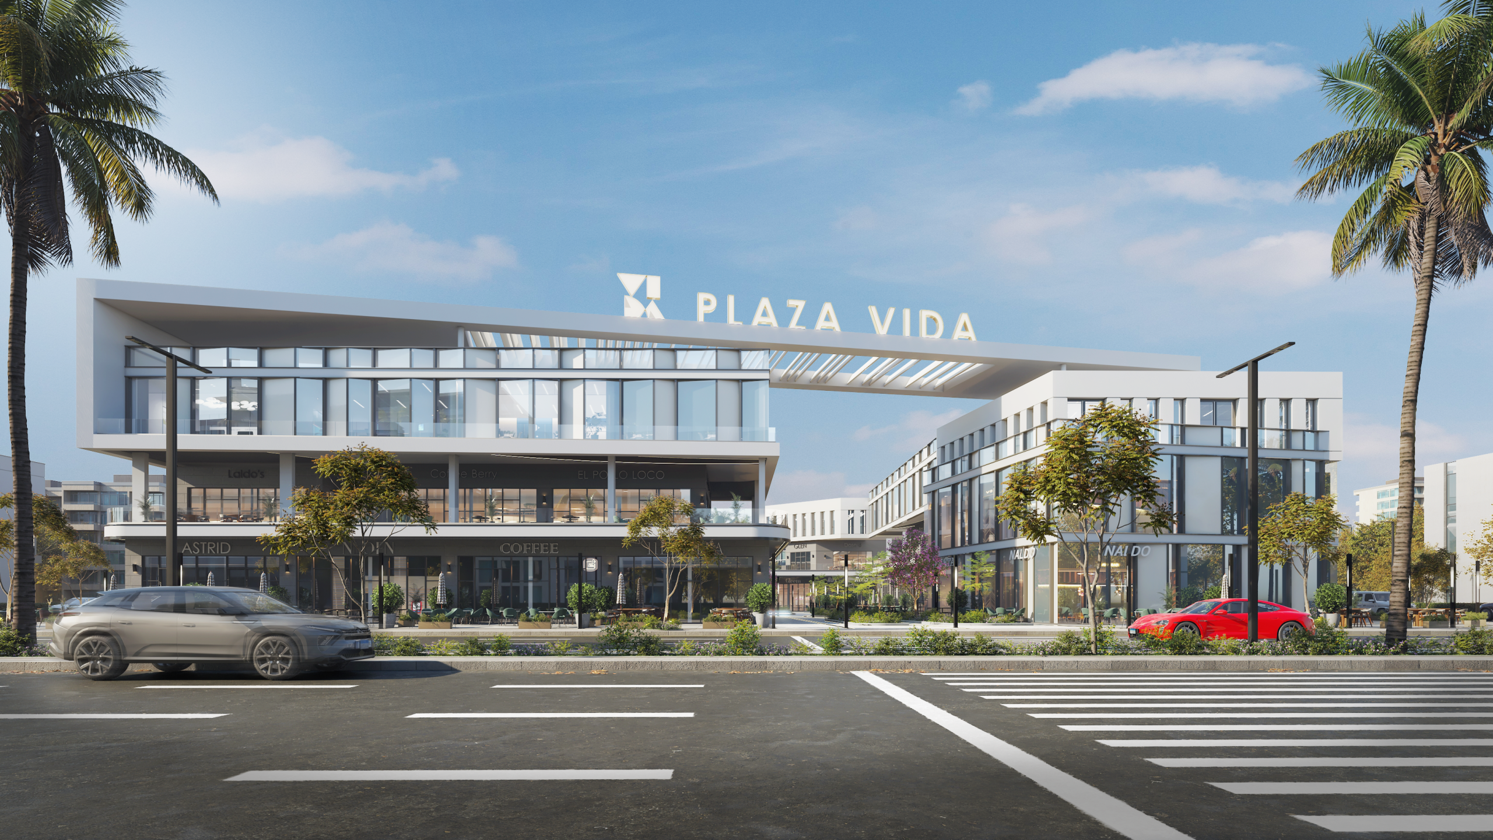
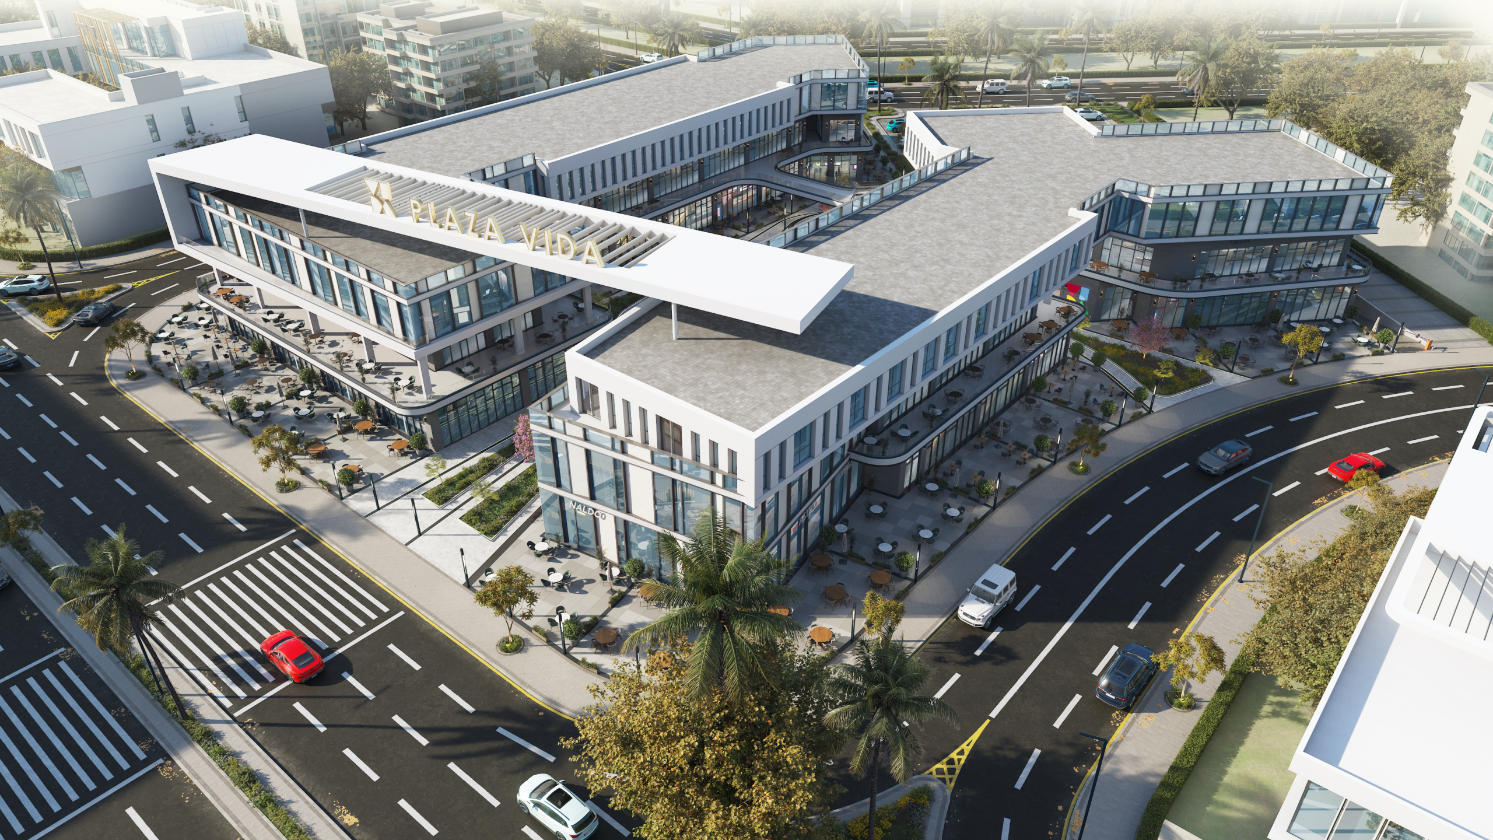
Plaza Vida is a contemporary mixed-use complex organized around a central landscaped courtyard. Two rectilinear wings define the space, connected at the upper level by a prominent, slatted canopy structure that provides significant shading and a distinct visual landmark. The ground floor features extensive double-height glass façades for retail transparency, contrasted with upper levels that are set back to create accessible terraces. The design fosters a dynamic relationship between interior commercial spaces and the vibrant pedestrian realm below.
Share this project: