Date:
2026
NASA Avenue
Developer: Kayan / Elaf Developments
Built Up Area: 60,000 m²
Scope: Architectural Design, Visualization, landscape design, MEP Design, Structural Design & BIM implementation
Overview:
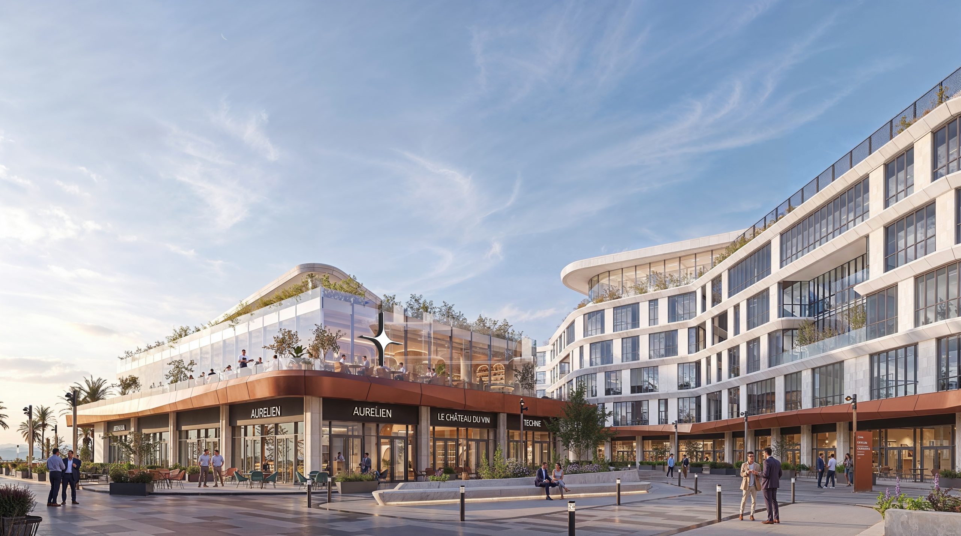
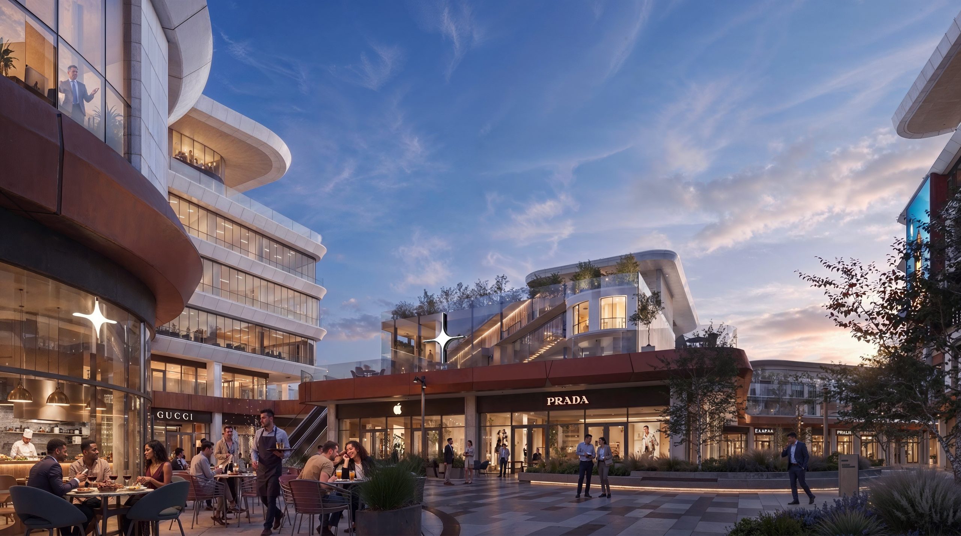
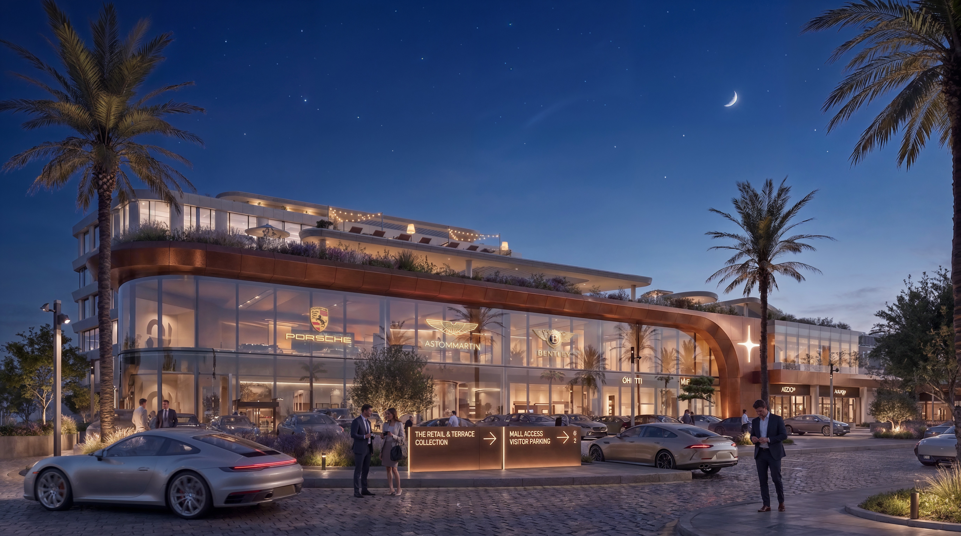
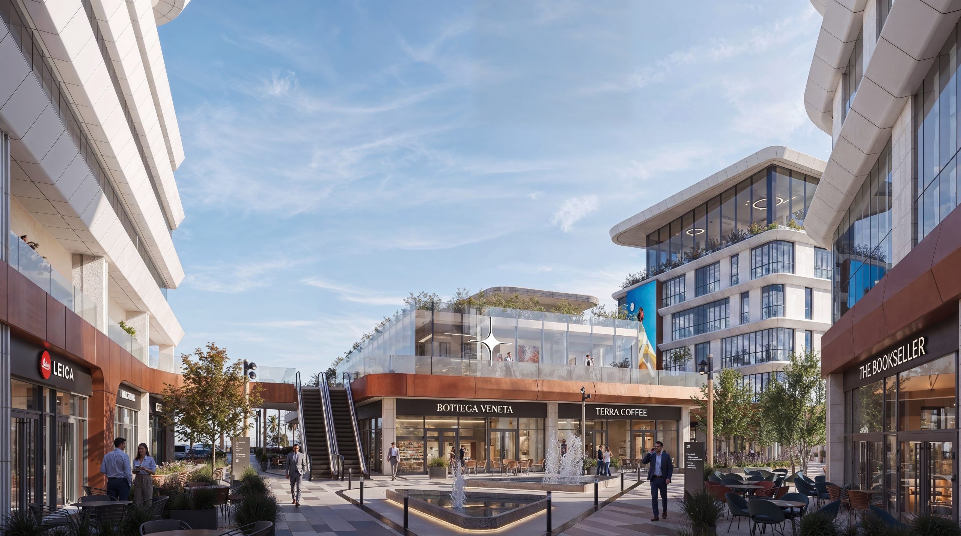
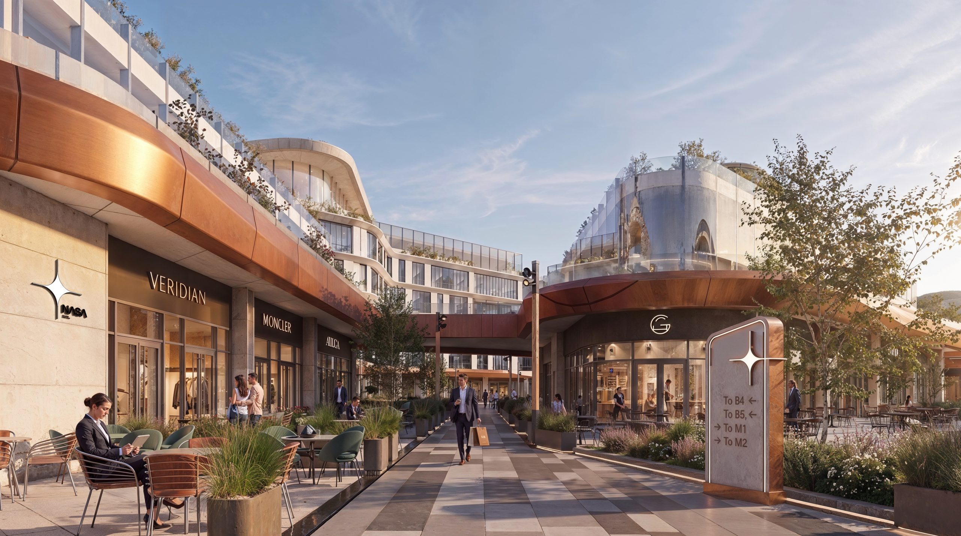
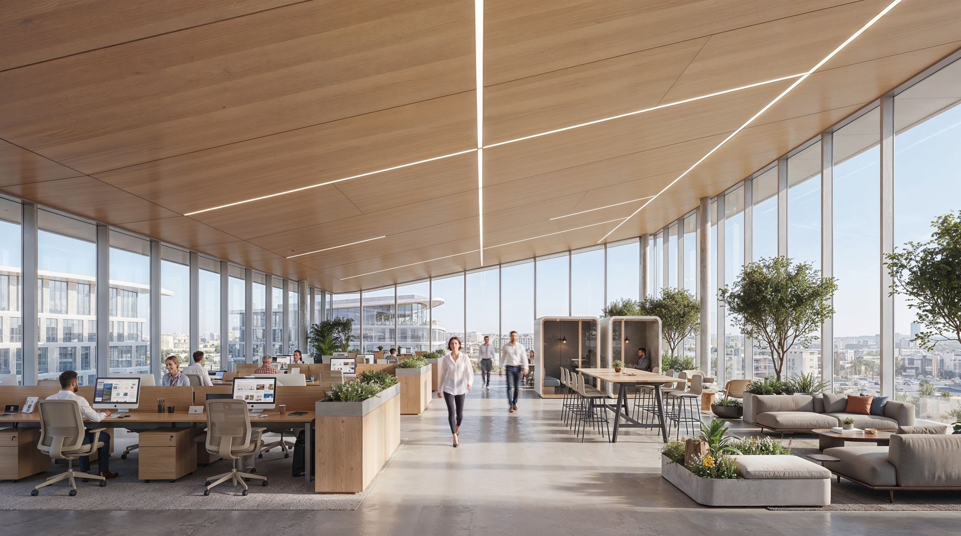
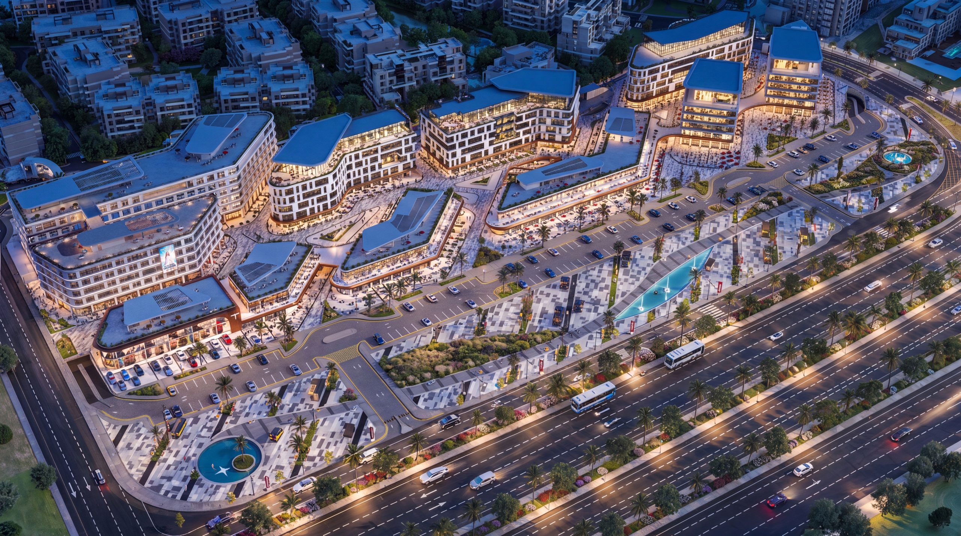
NASA is a premier contemporary mixed-use destination developed by Kayan Developments and Elaf Developments, with architectural design by ADC. Spanning a substantial 60,000 m² built-up area, the project seamlessly integrates commercial, administrative, and medical spaces across its G+5 structure. Designed to foster a functional and dynamic environment, NASA by Kayan & Elaf features sophisticated open view sky roof offices, beautifully landscaped promenades, and versatile upper and lower plazas. This landmark development redefines professional and commercial experiences through innovative design and high end infrastructure.