Date:
2026
M7
Developer: Capital Hills Developments
Plot Area: 3,000 m²
Scope: Architectural Design & Visualization
Overview:
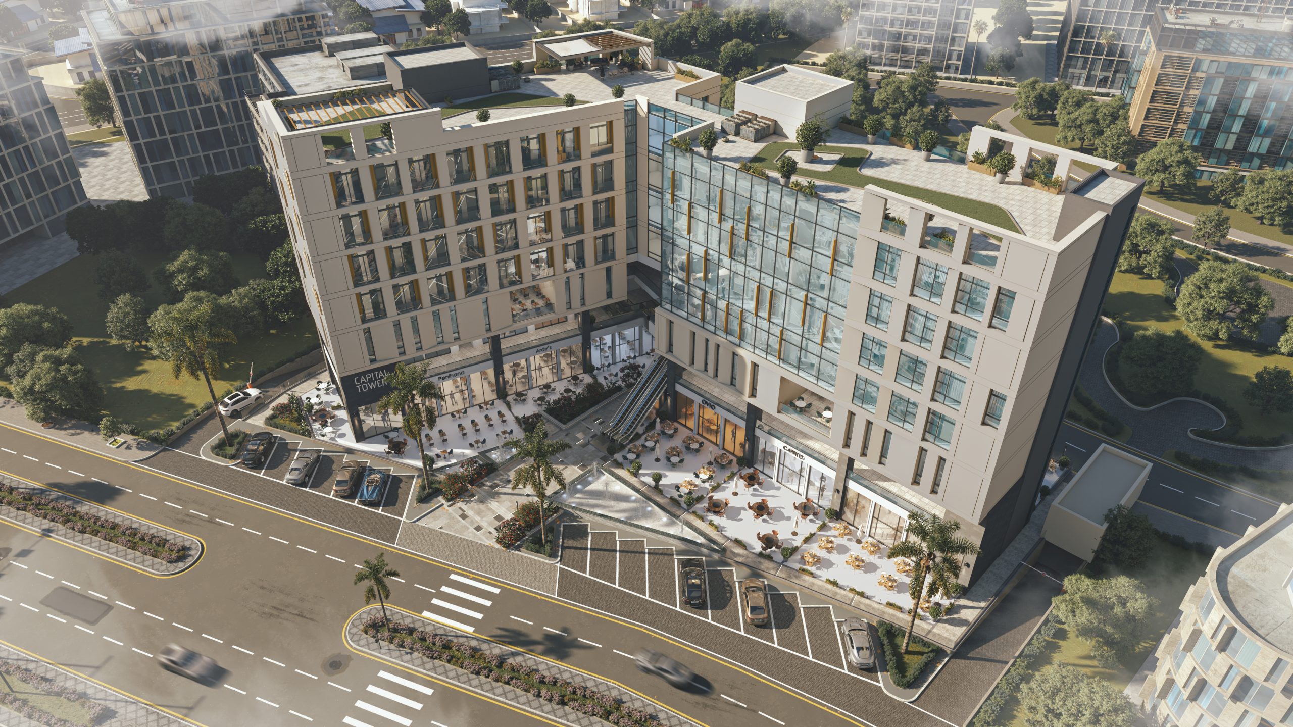
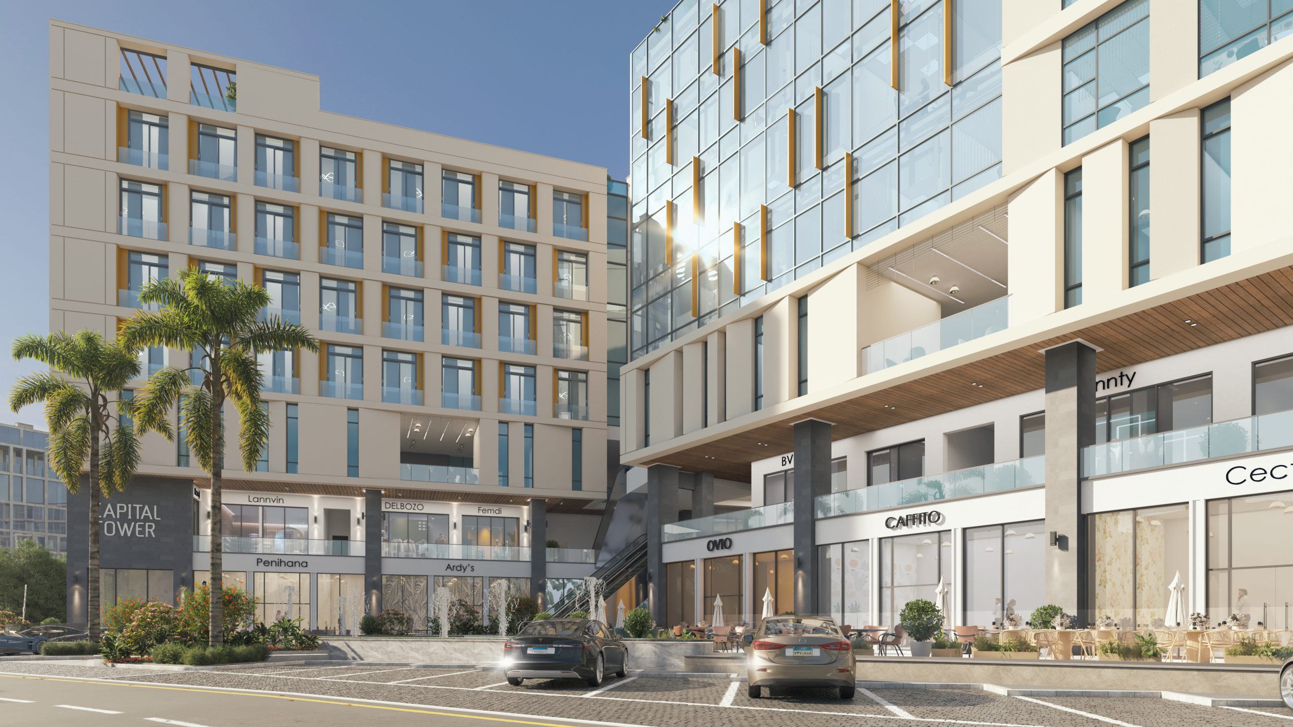
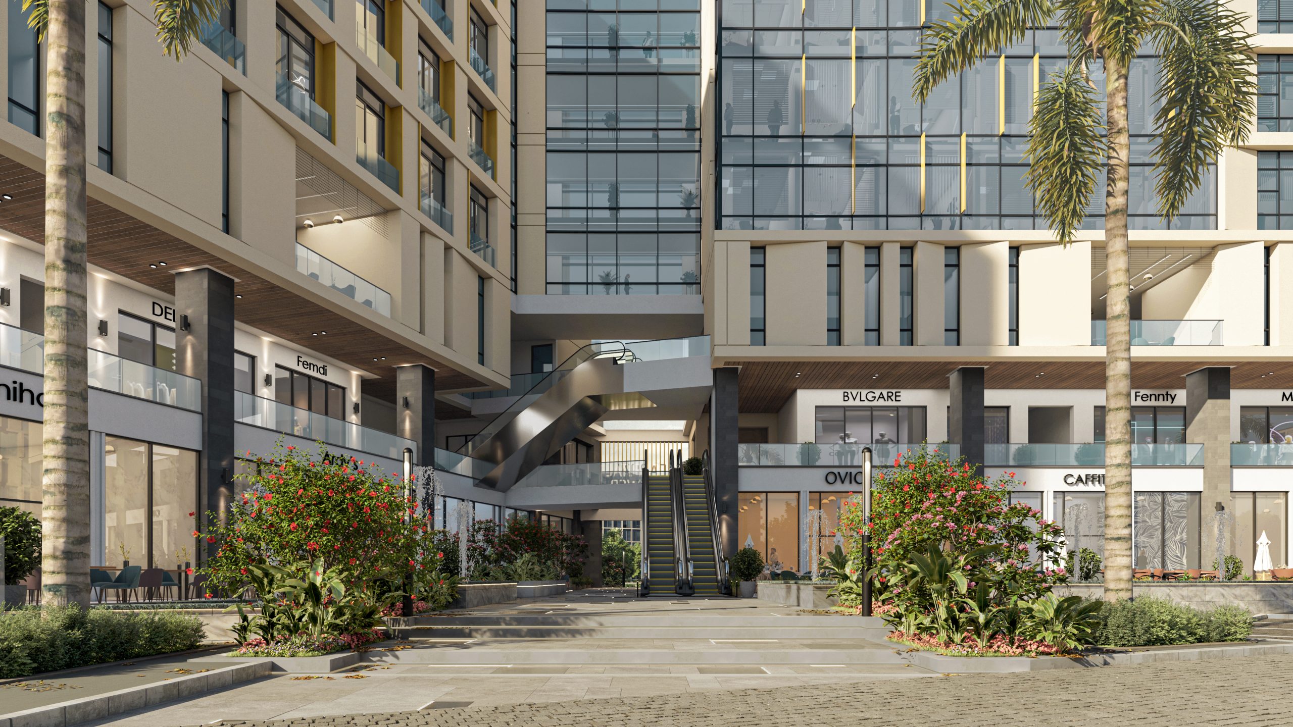
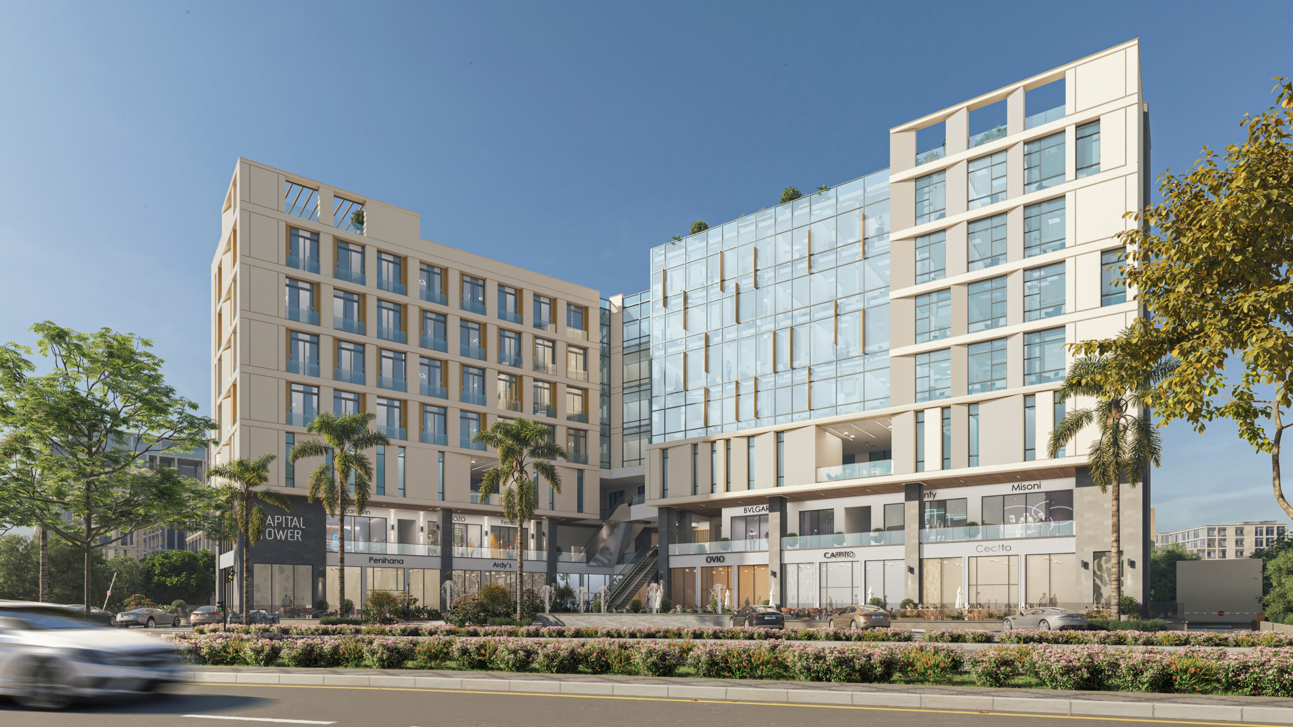
M7 is a contemporary mixed-use development featuring a dynamic multi-mass architectural composition centered around an open-air pedestrian plaza and water features. The design incorporates two primary wings with clean solid massing, articulated fenestration, and recessed balconies, anchored by a central multi-story glass curtain wall volume. The ground and first levels offer expansive, transparent frontages dedicated to retail and dining, fostering an active street-level interface, while upper floors provide flexible commercial and administrative spaces.
Share this project: