Date:
2026
G17 Mall
Developer: Al Kayan Development
Plot Area: 6,500 m²
Scope: Architectural Design, Visualization, landscape design, MEP Design, Structural Design & BIM implementation
Overview:
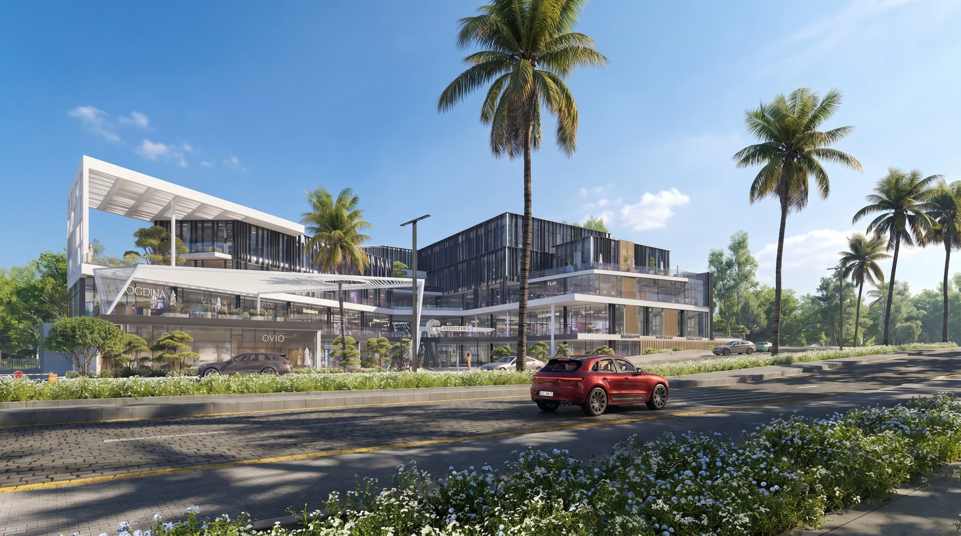
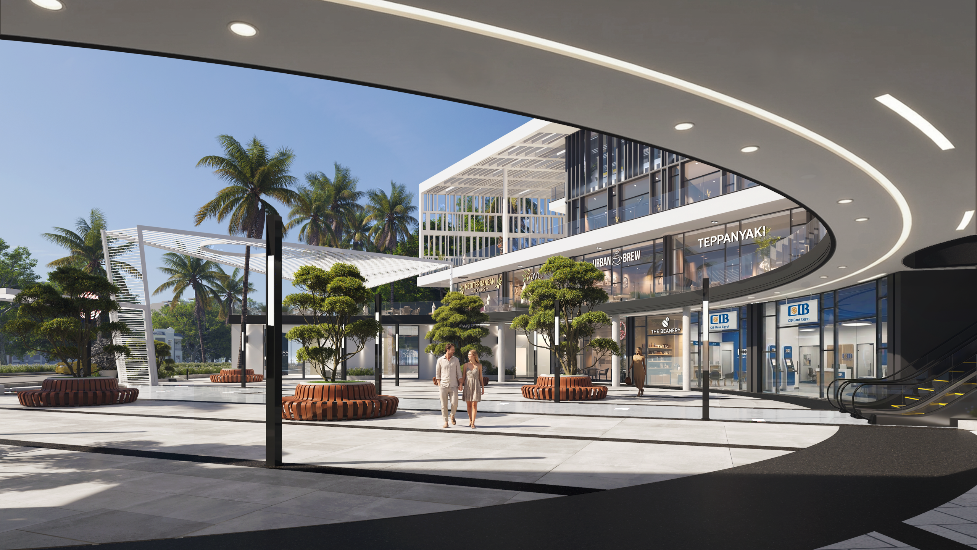
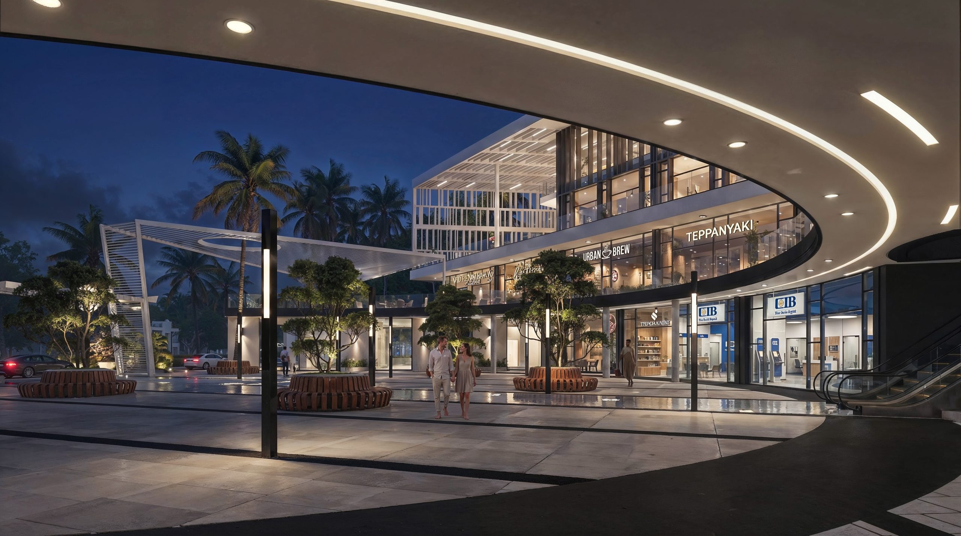
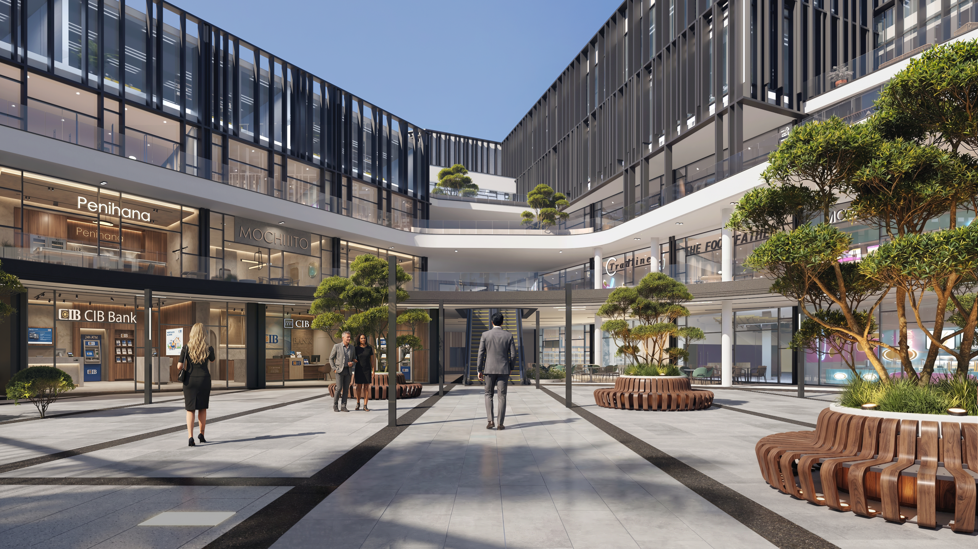
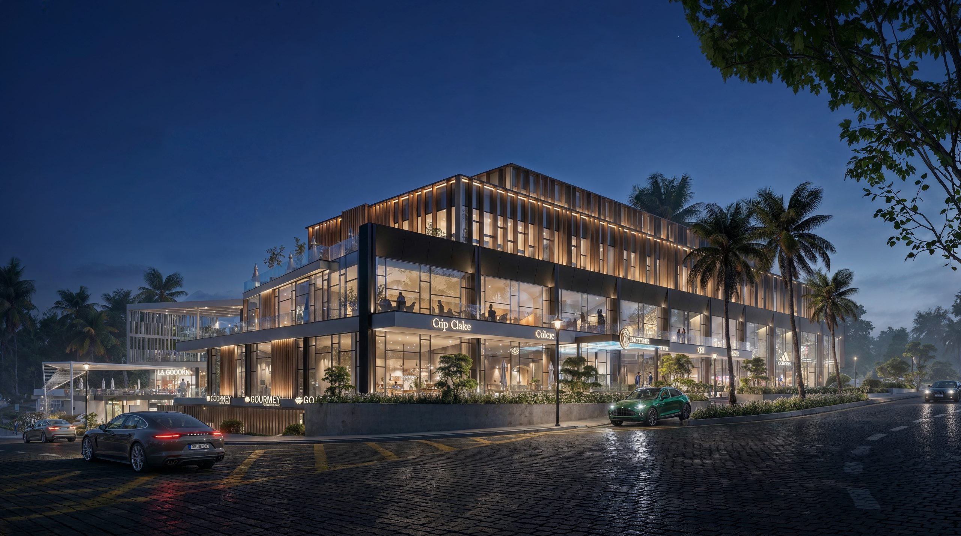
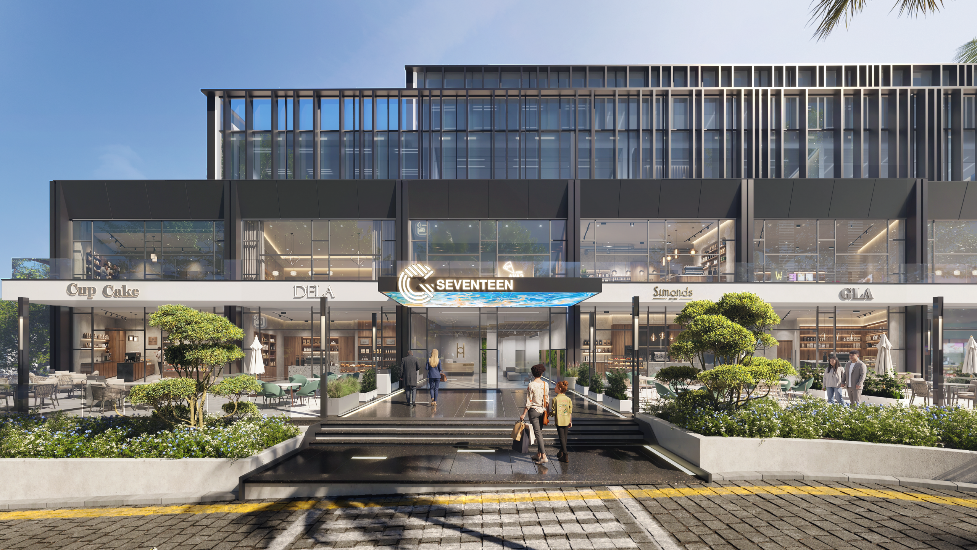
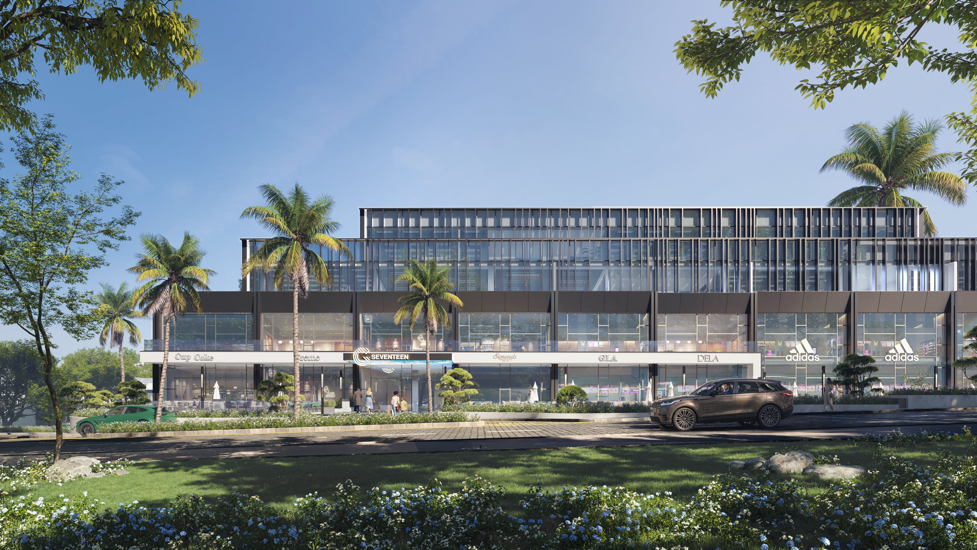
G17 is a contemporary commercial destination designed to integrate high-end retail, dining, and professional office spaces within a dynamic urban setting. The architecture features clean lines, expansive floor-to-ceiling glass facades, and sophisticated vertical louvers that create a striking play of light and shadow. Centered around an open-air pedestrian plaza adorned with manicured greenery and modern seating, the development offers an inviting, sophisticated environment for visitors to shop, dine, and socialize.
Share this project: