Date:
2026
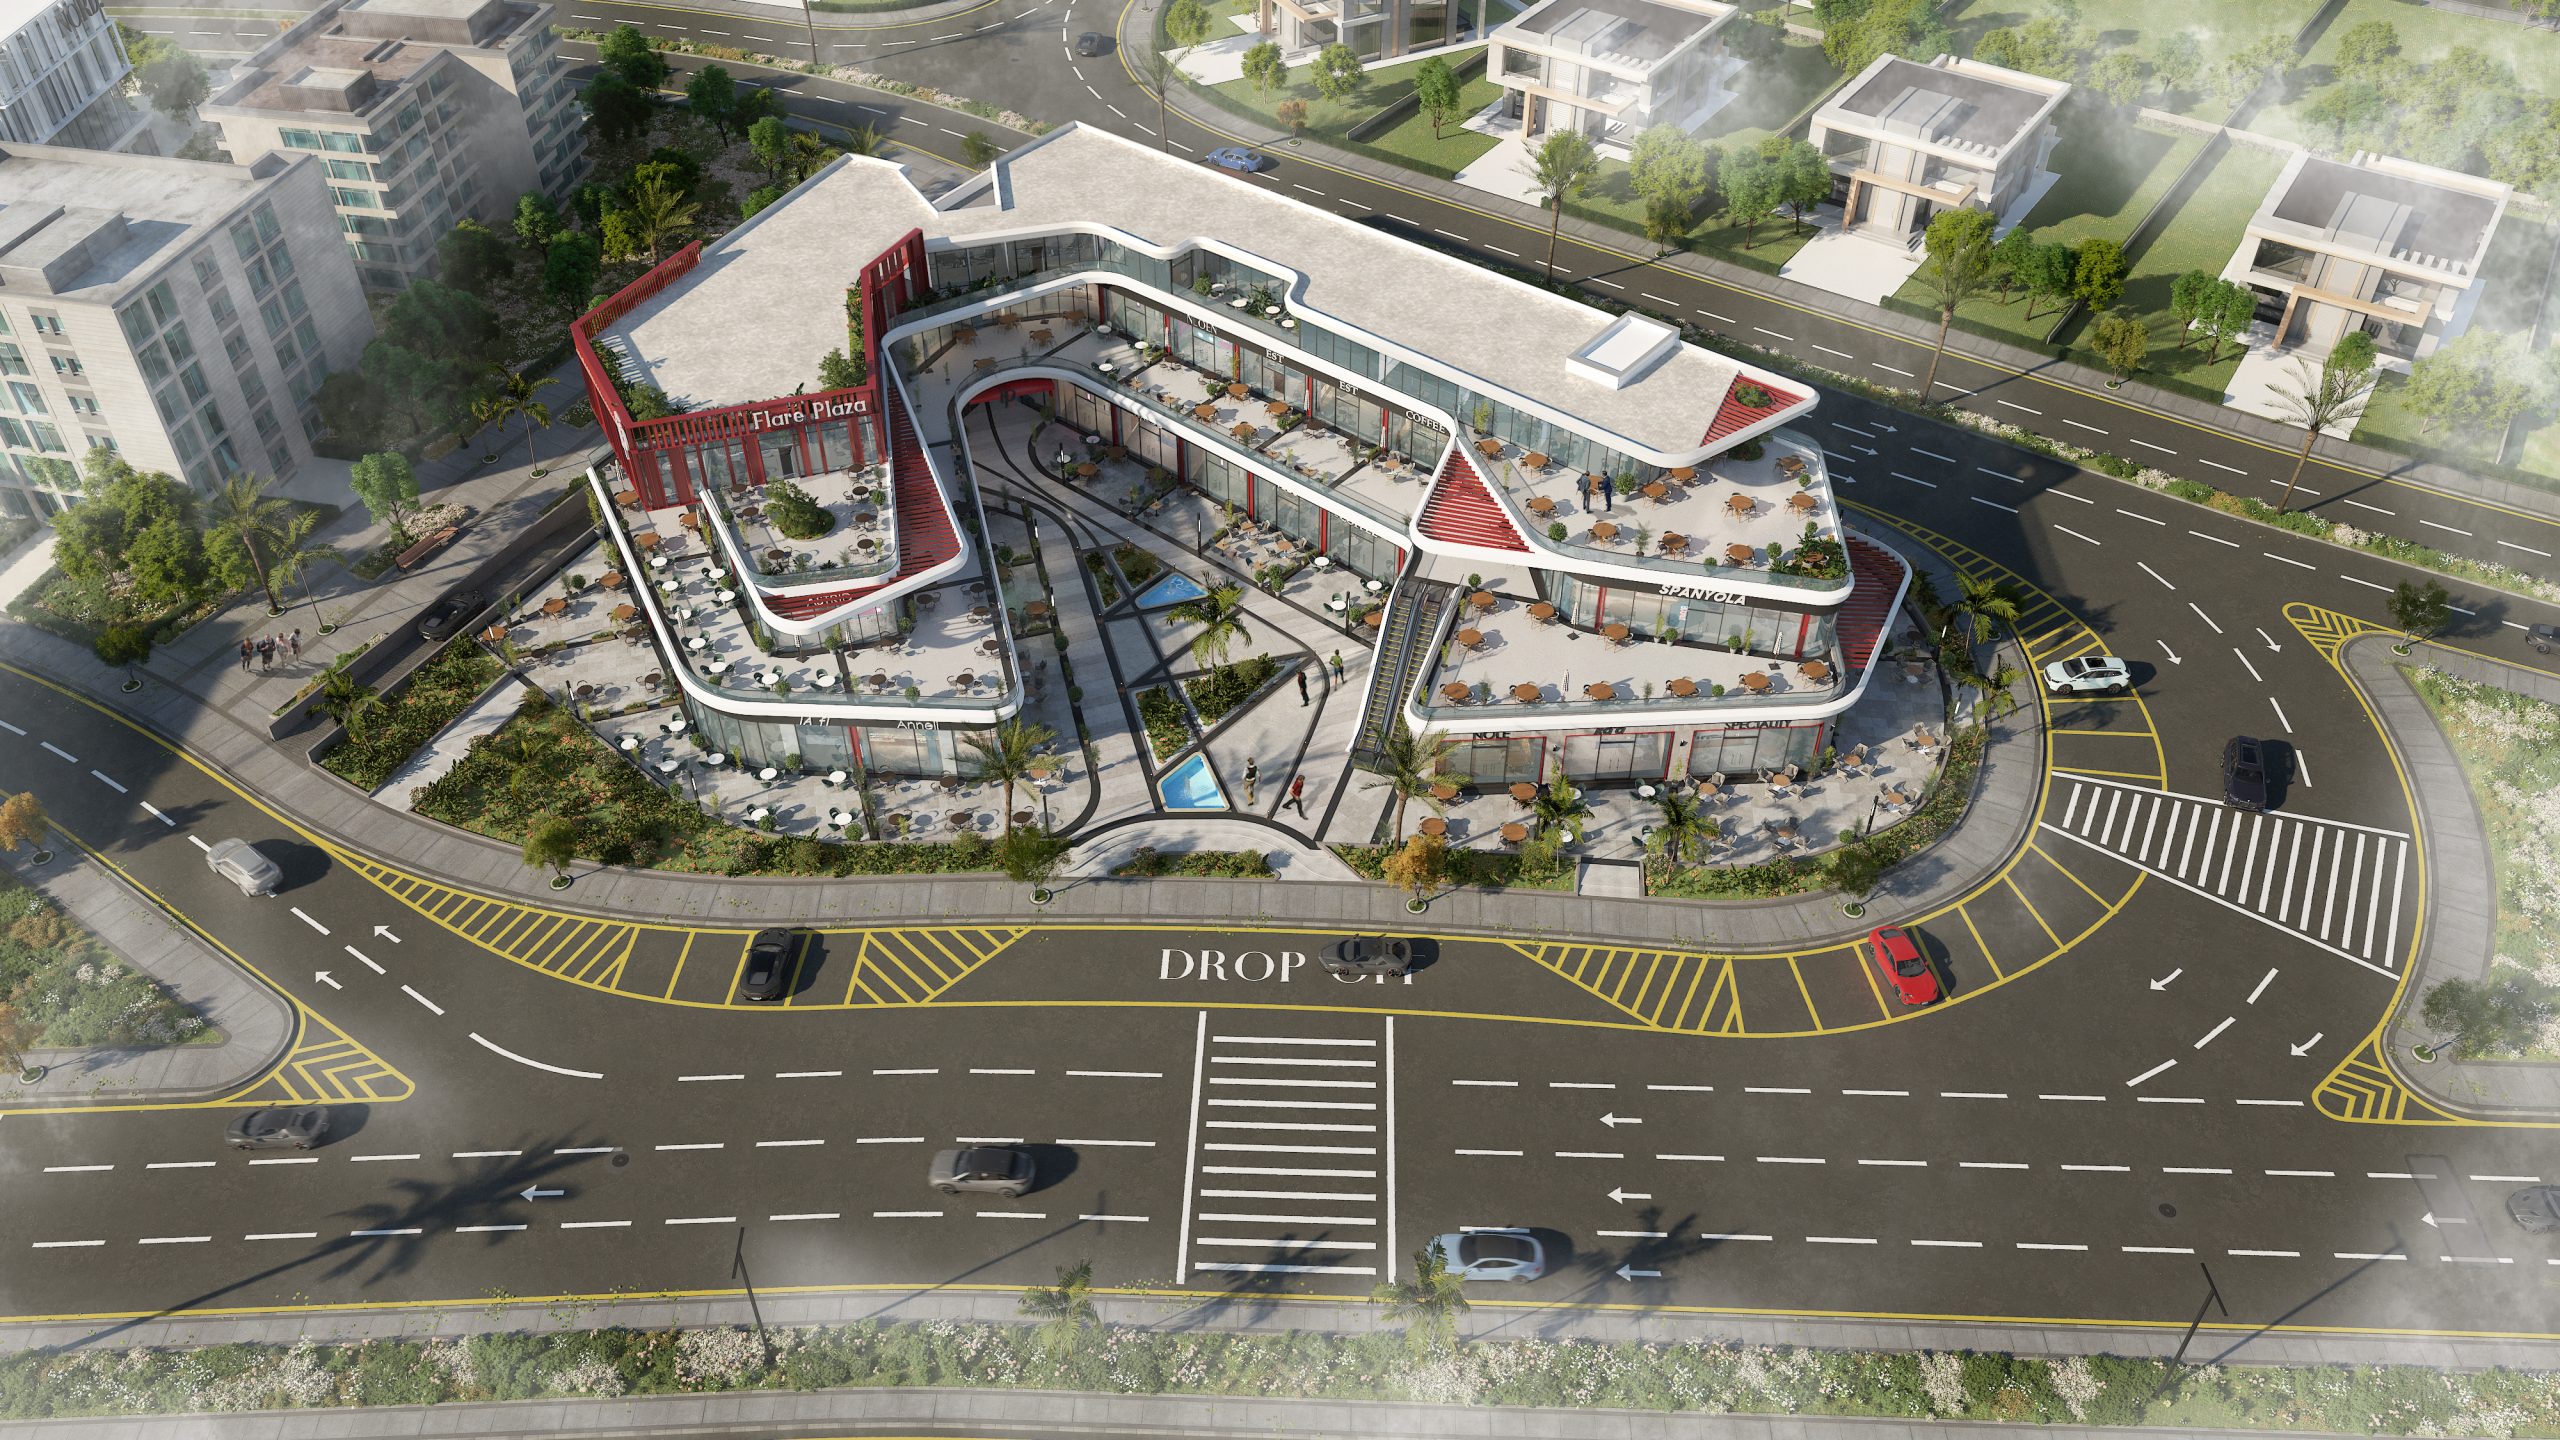
Flare Plaza
Developer: Garnet Developments
Plot Area: 3,900 m²
Scope: Architectural Design, Visualization, landscape design, MEP Design, Structural Design & BIM implementation
Overview:
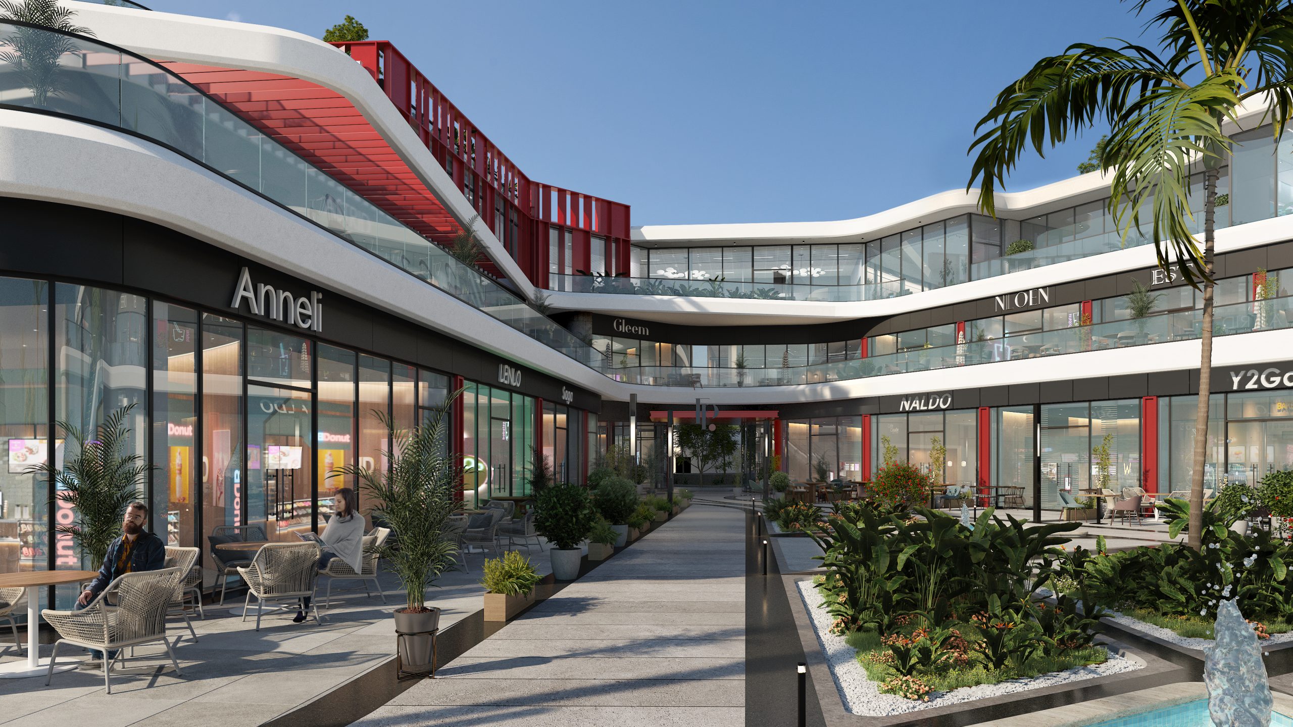
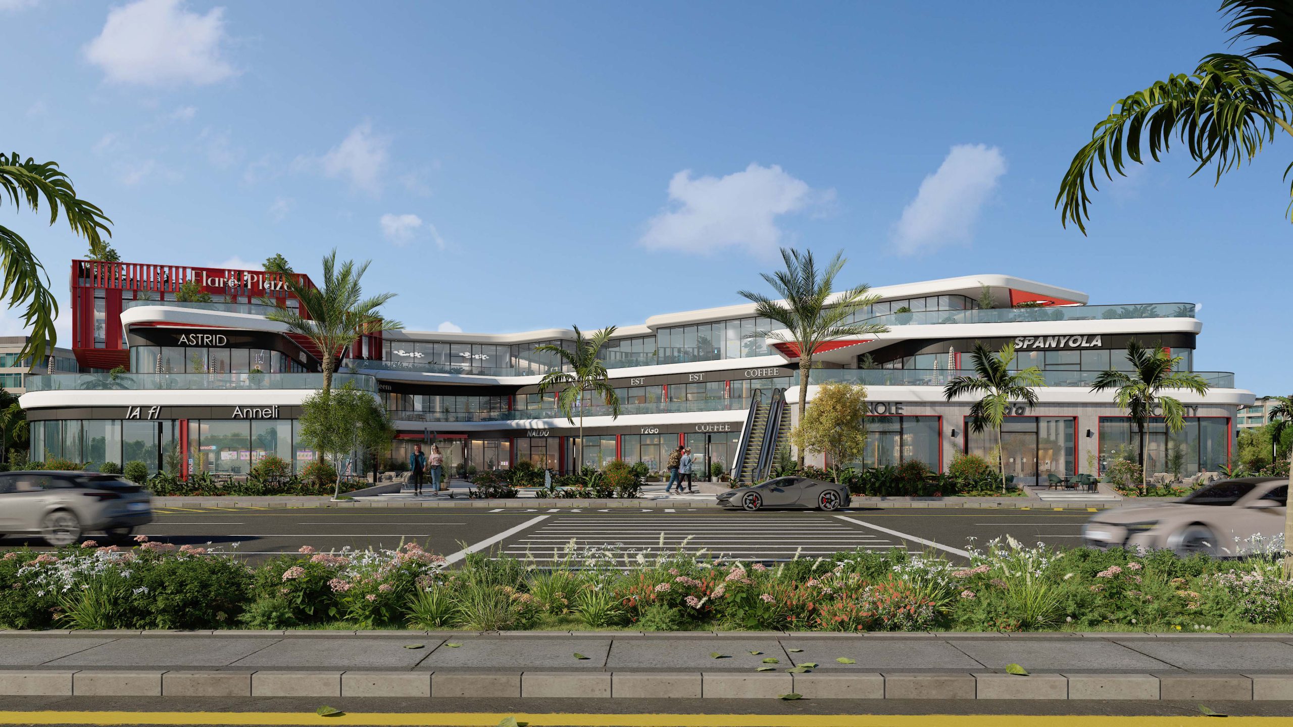
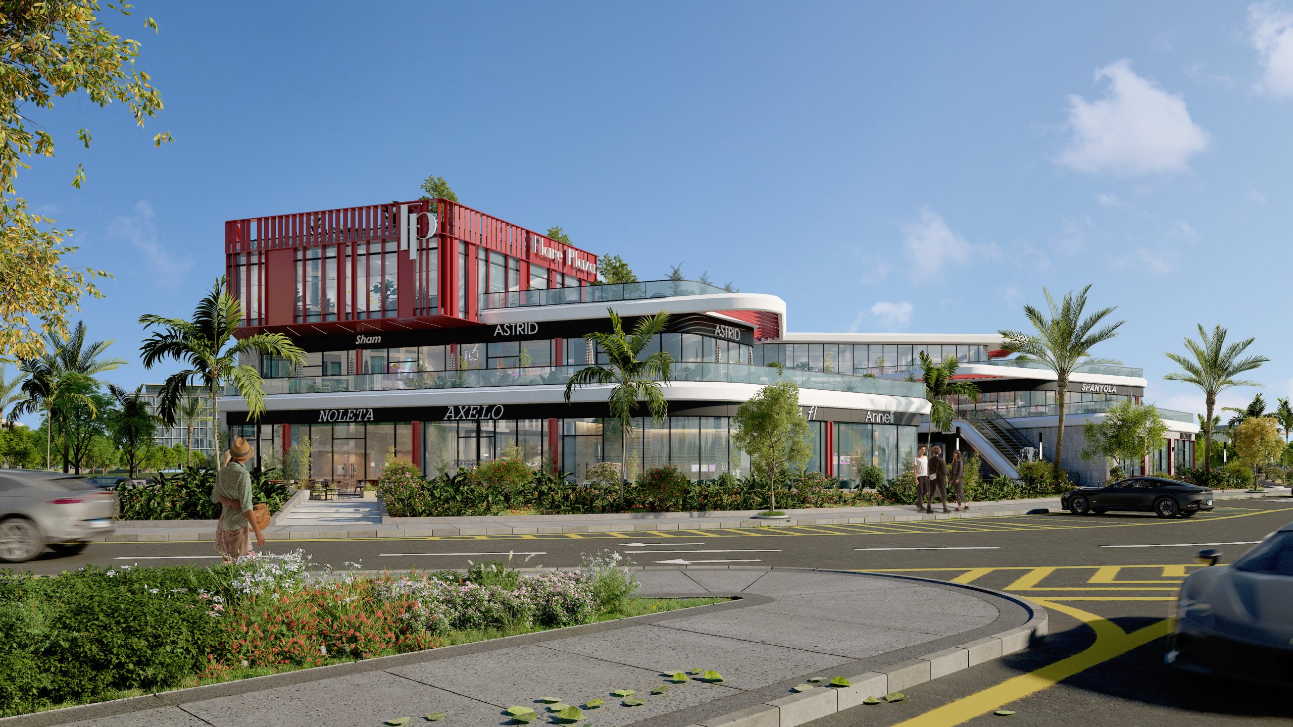
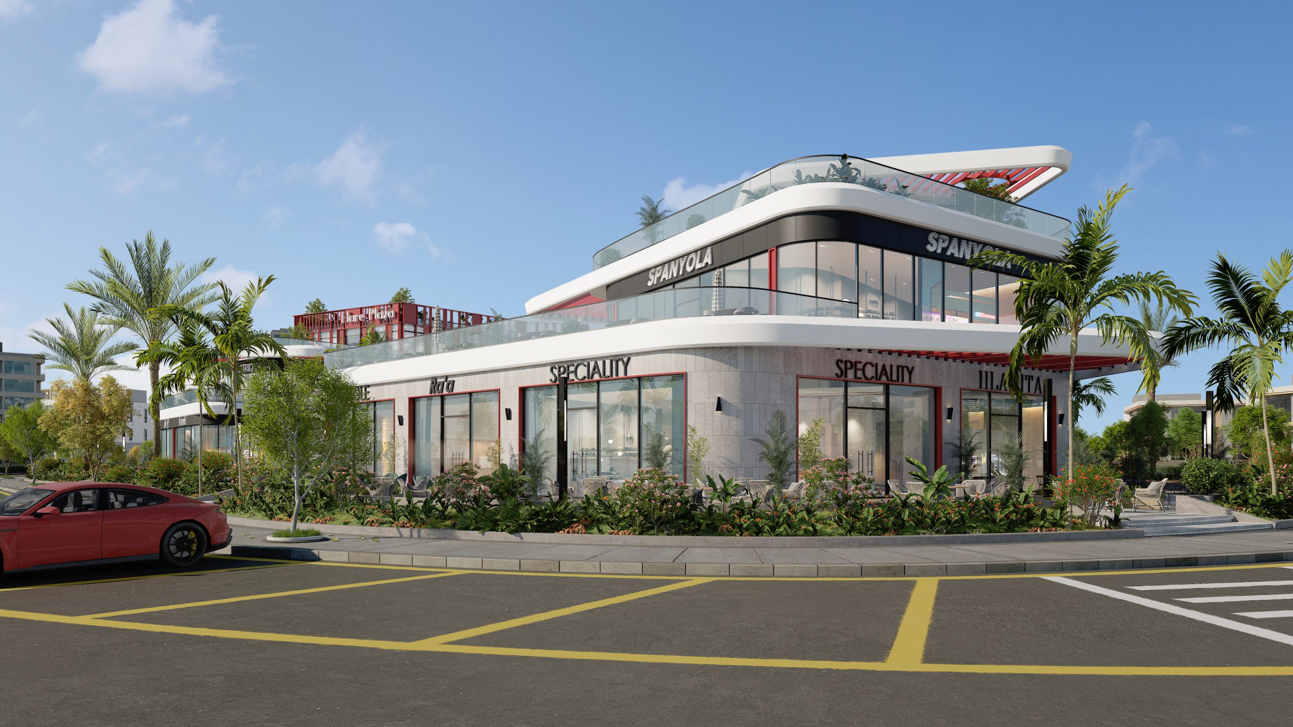
Flare Plaza is a bold commercial destination that fuses modern design with dynamic open spaces. Characterized by its striking red façade and fluid architectural lines, it creates a vibrant environment for shopping, dining, and business. With layered terraces, glass-fronted retail, and landscaped courtyards, the development offers a contemporary hub where leisure and commerce come together seamlessly.
Share this project: