Date:
2026
Annoud Residence
Developer: Lesa Developments
Plot Area: 3,250 m²
Scope: Architectural Design, Visualization, landscape design, MEP Design, Structural Design & BIM implementation
Overview:
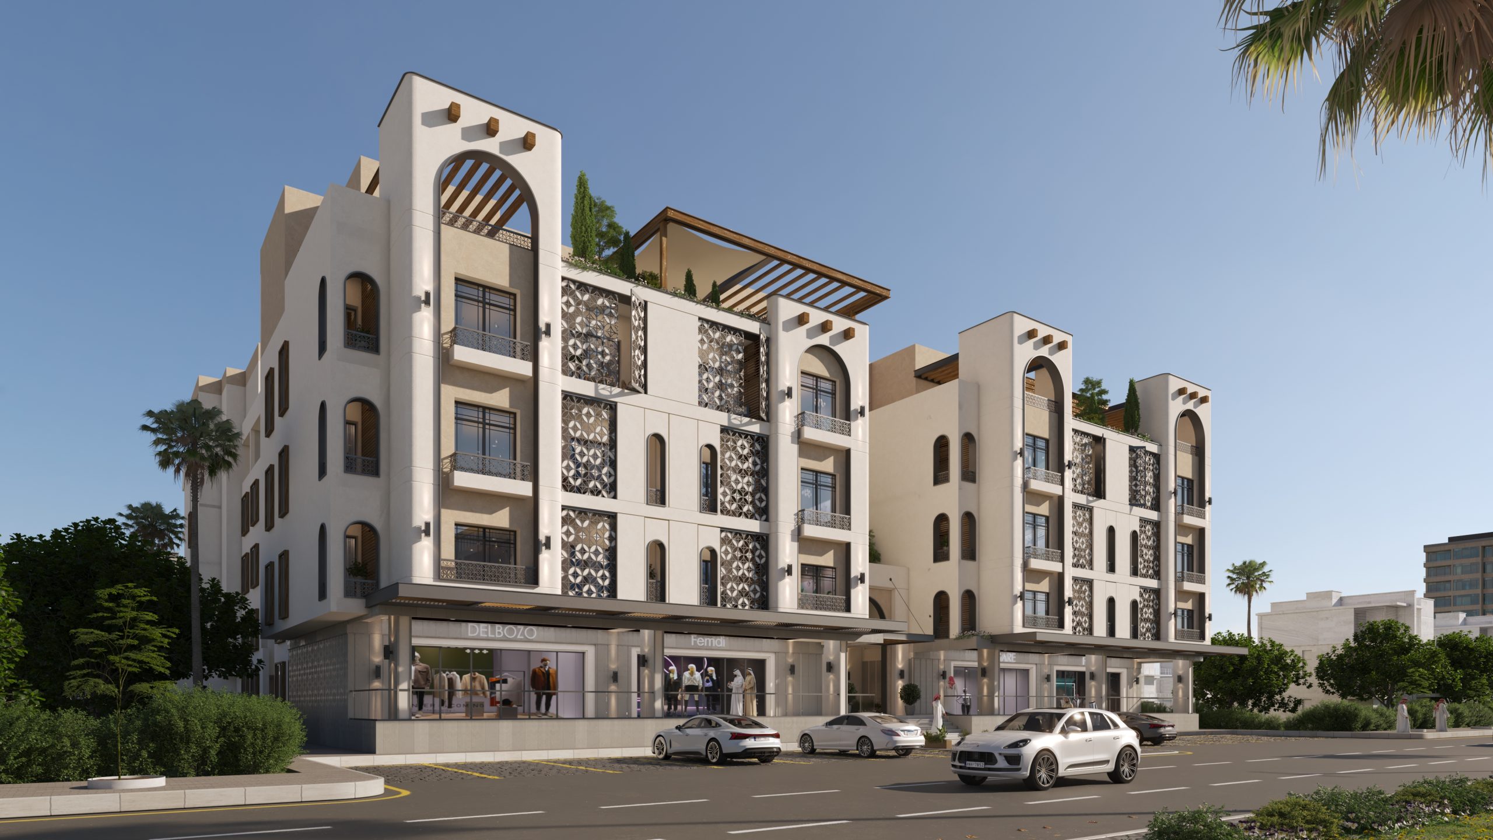
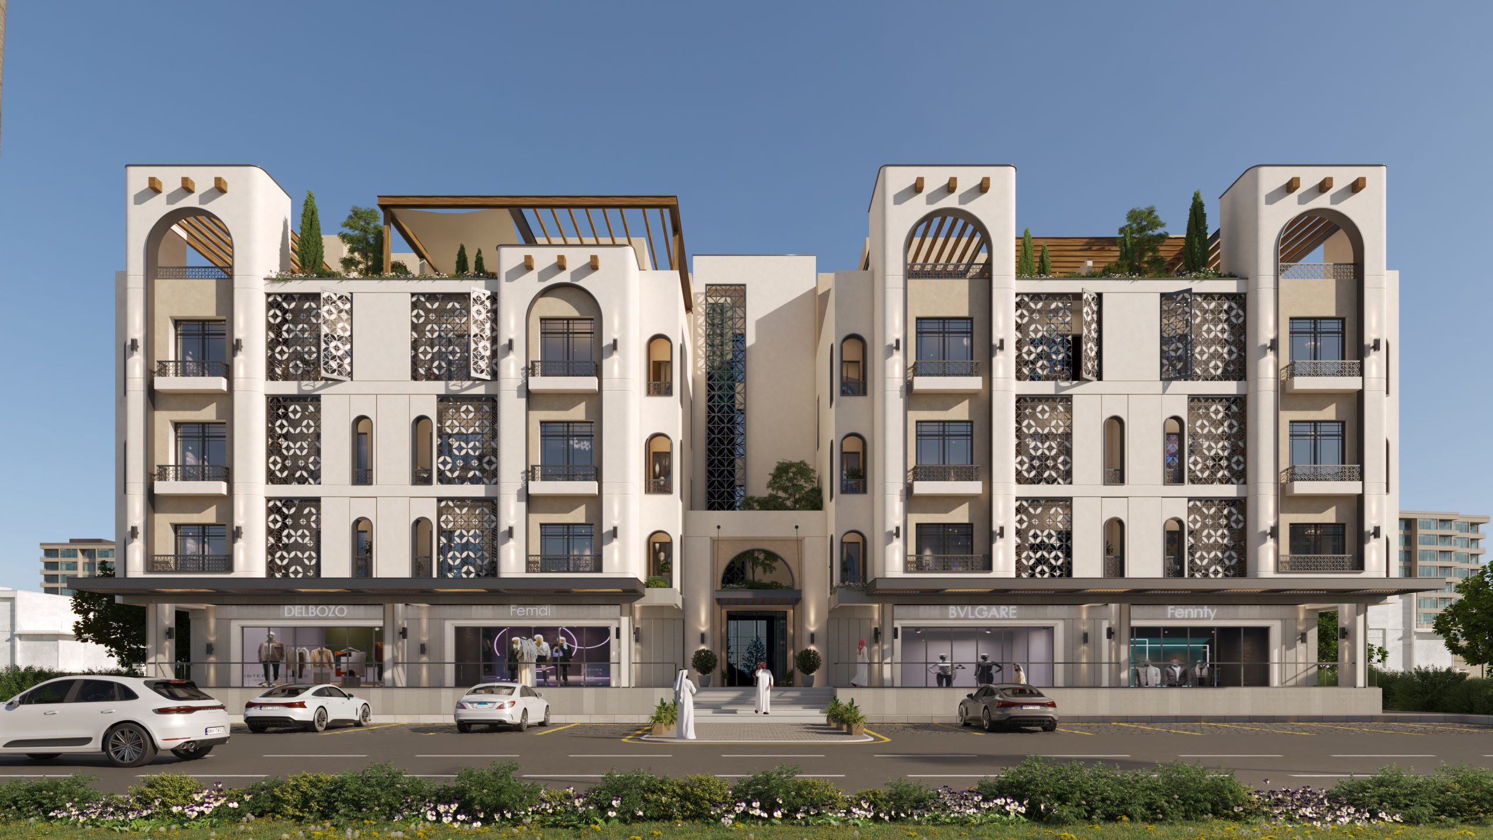
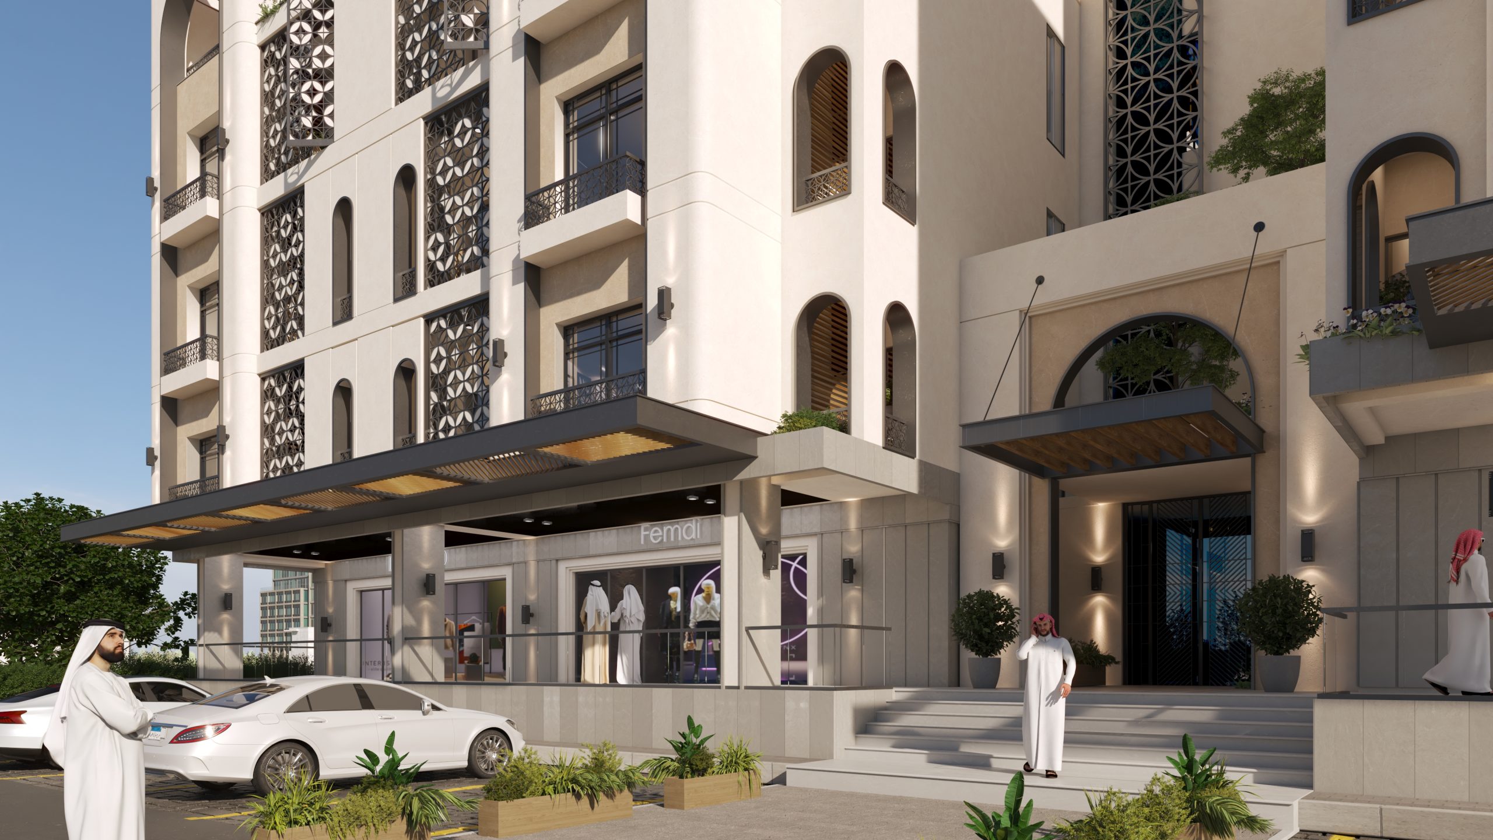
Annoud Residence is a contemporary mixed-use development that harmonizes traditional architectural elements with modern urban requirements. The exterior composition features clean vertical masses accented by traditional arched detailing, geometric mashrabiya panels, and recessed balconies that create depth and texture. The ground floor incorporates expansive, transparent retail storefronts beneath a protective cantilevered canopy, while a welcoming central entrance grants access to the upper levels.
Share this project: