Date:
2026
Zaya Uptown
Developer: Rikaz Developments
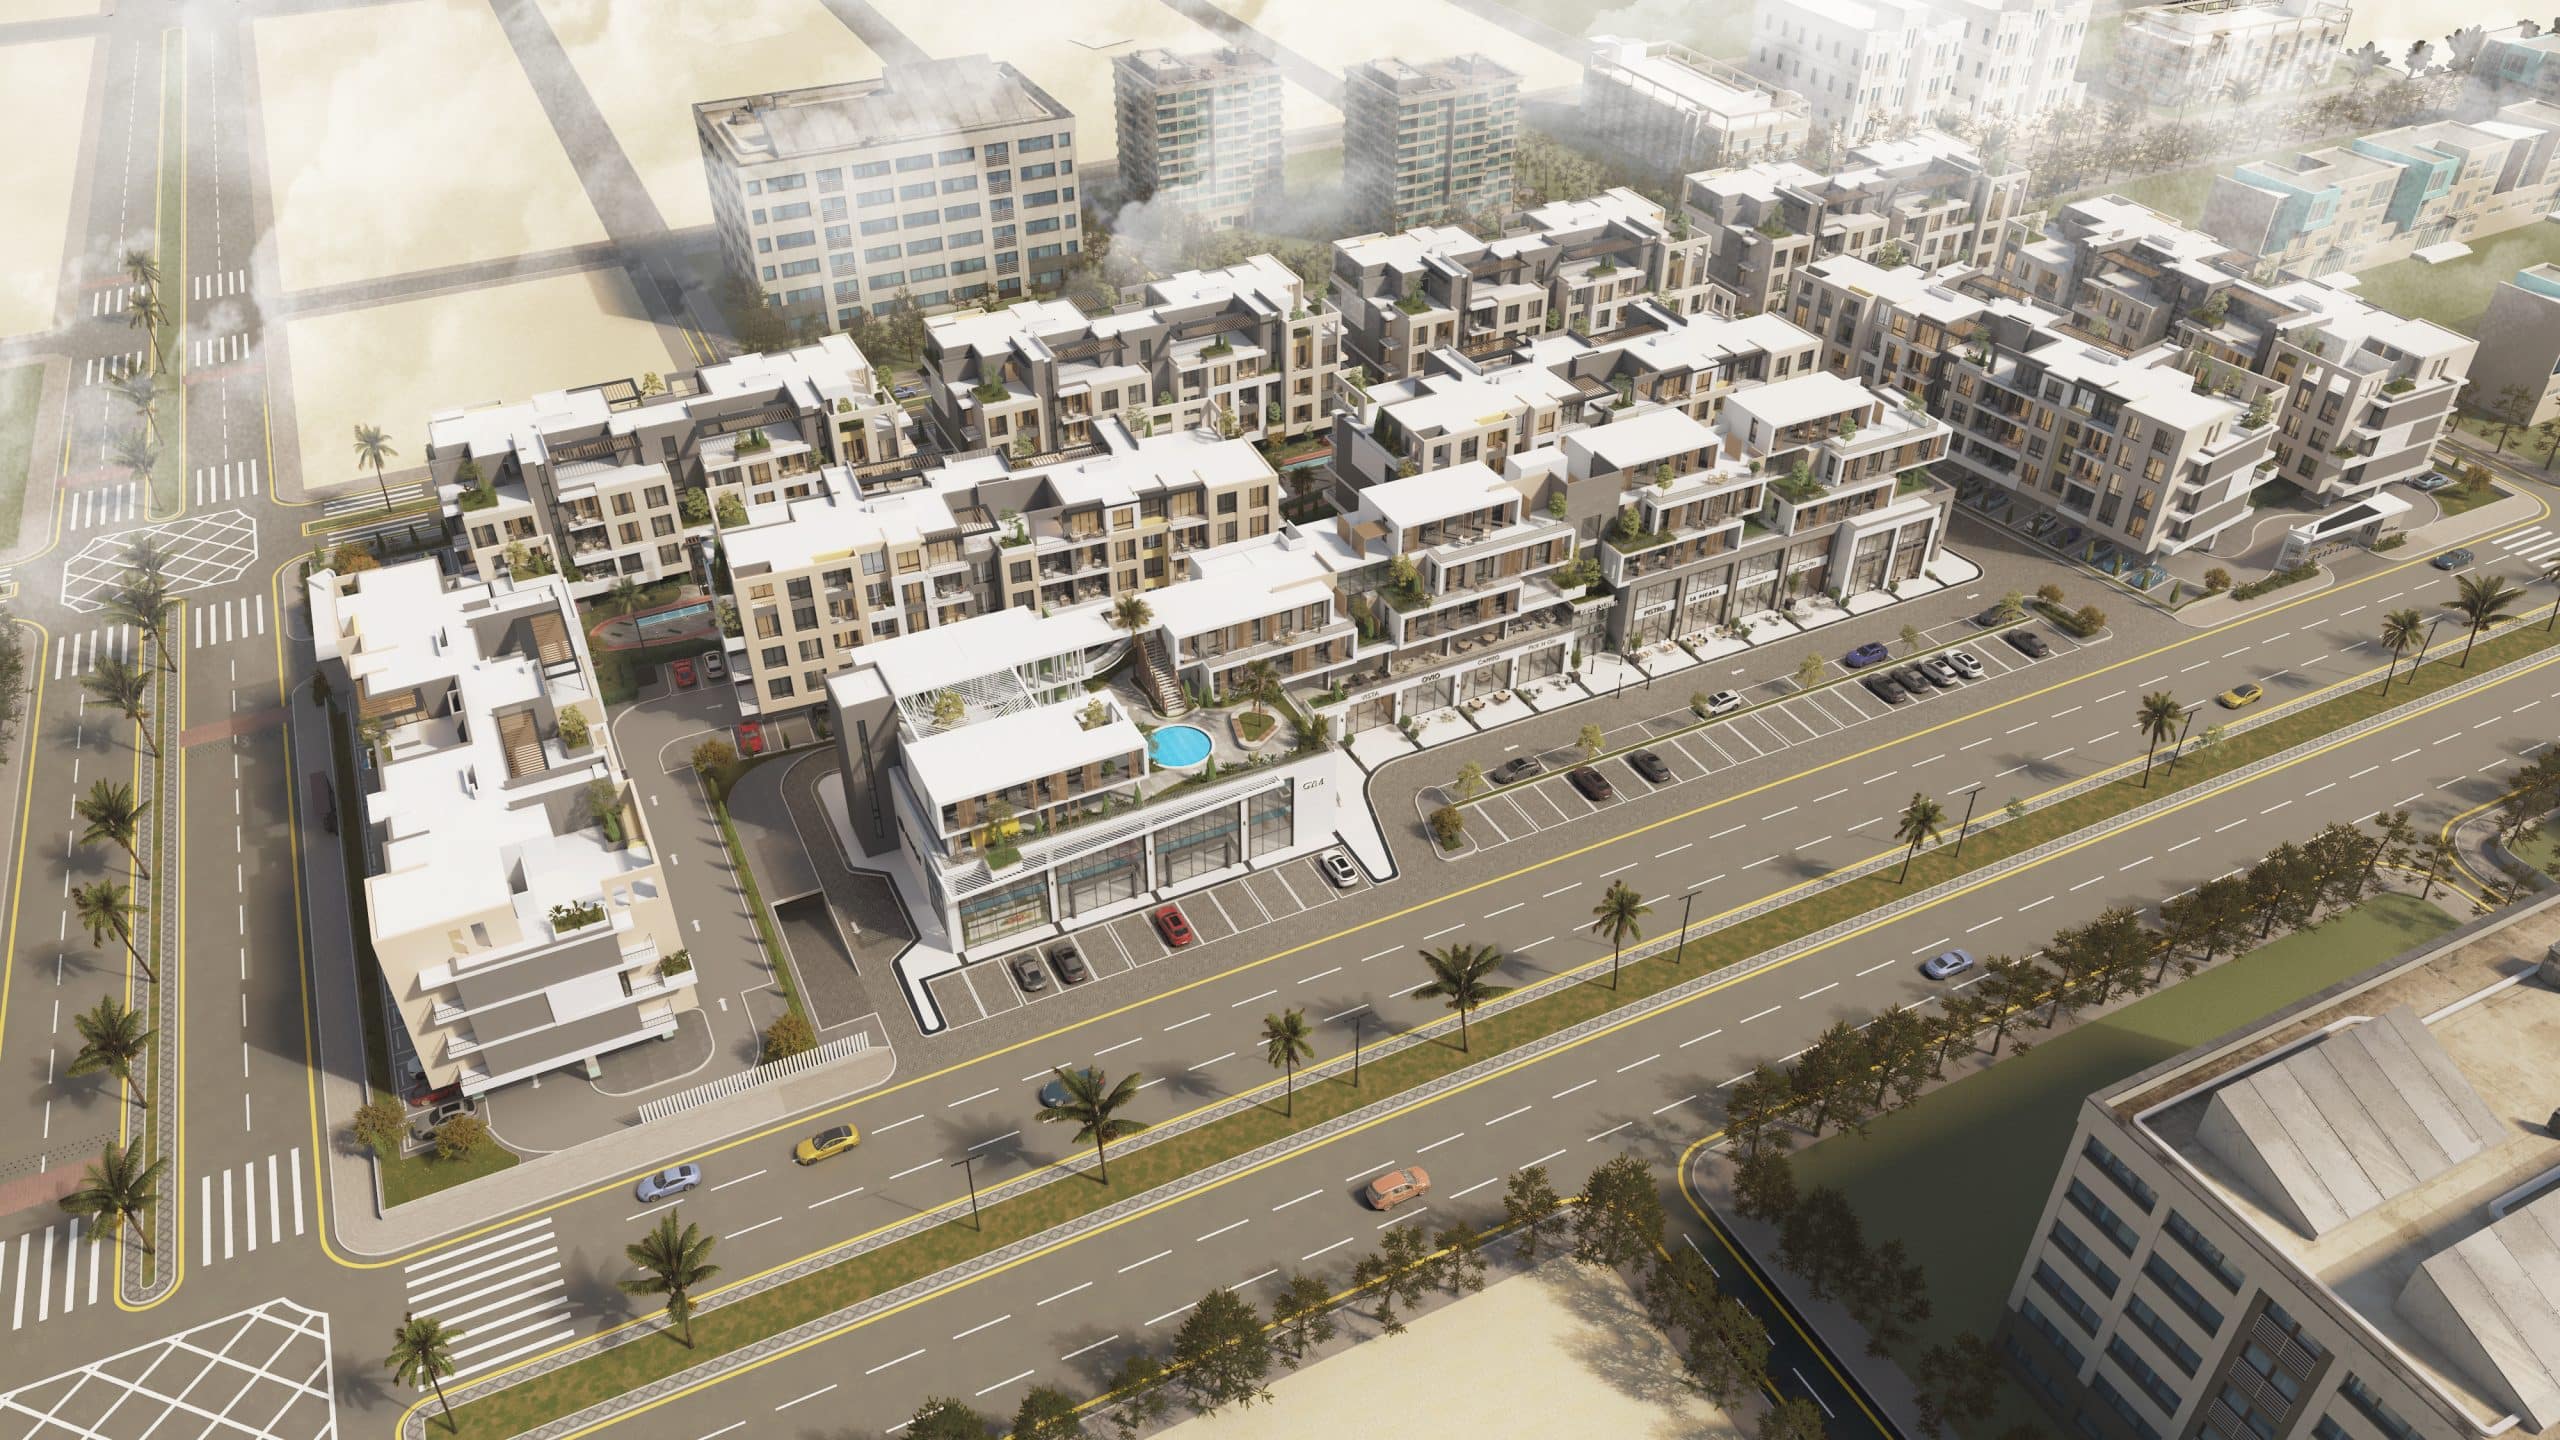
Plot Area: 23,500 m²
Scope: Architectural Design, Visualization, landscape design, MEP Design, Structural Design & BIM implementation
Overview:
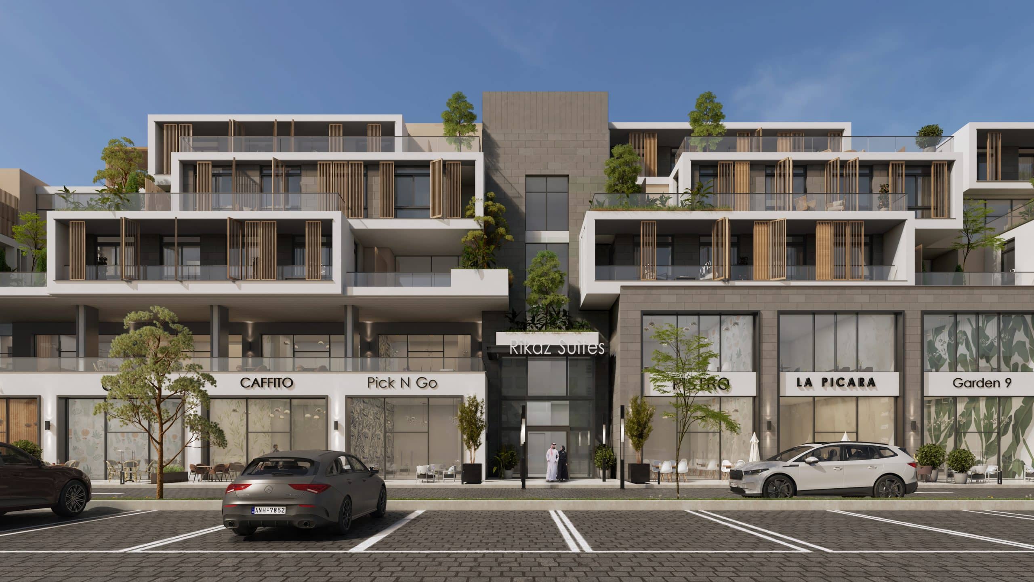
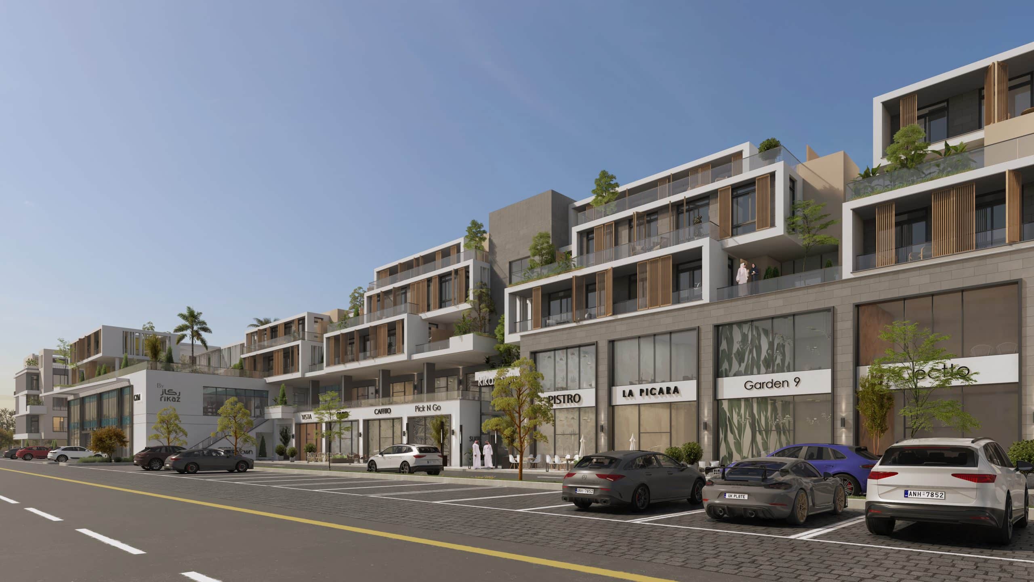
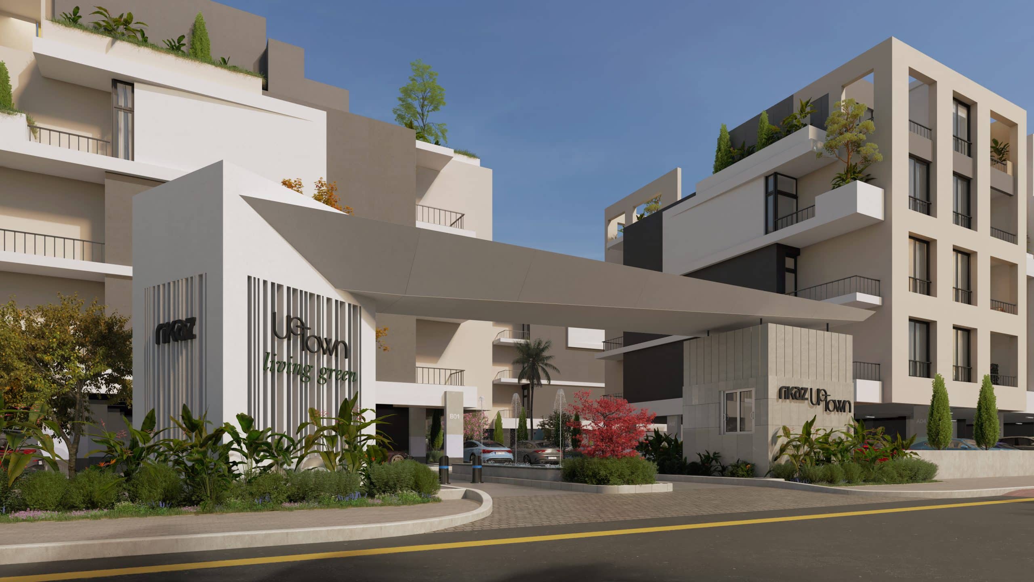
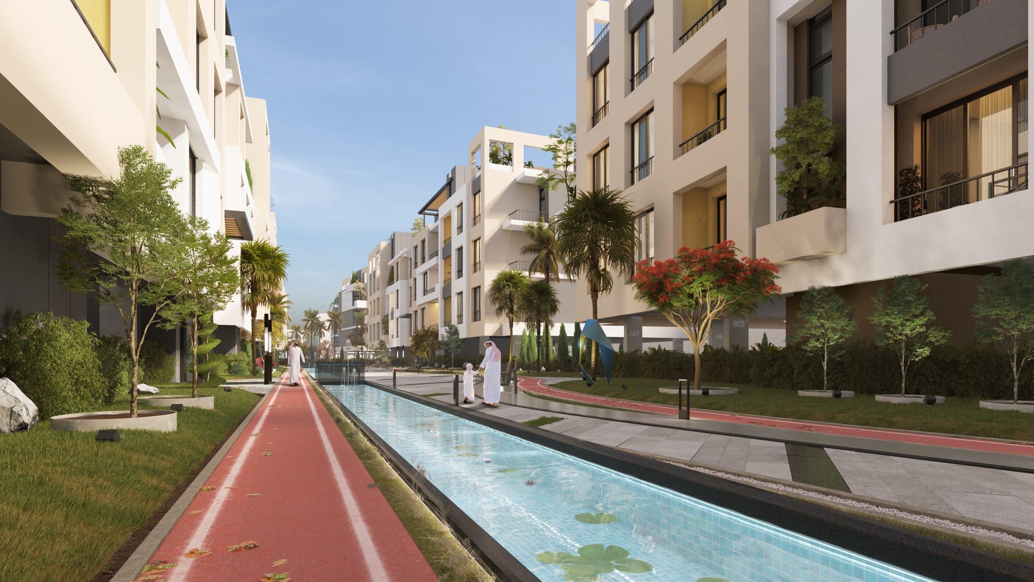
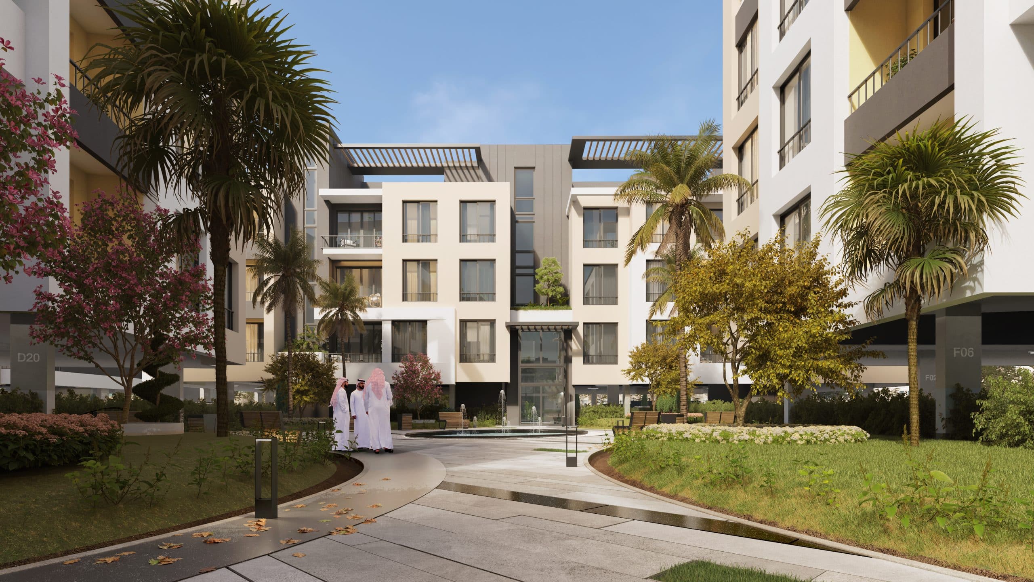
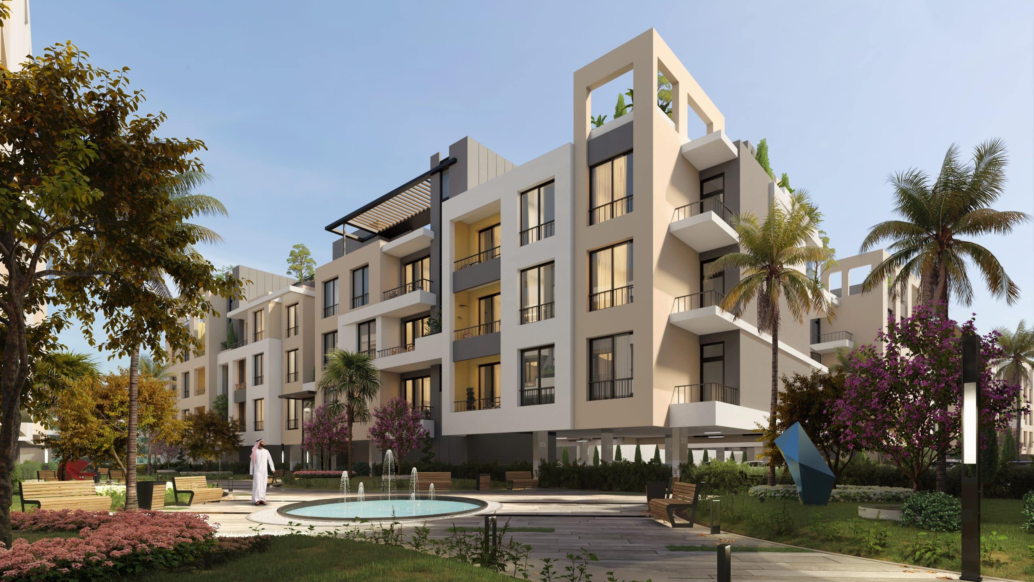
Uptown is a contemporary mixed-use development combining modern residential living with vibrant commercial and retail spaces. The master plan features clean, tiered building volumes, expansive glass storefronts, and integrated green terraces that create a dynamic urban streetscape. Designed with a sophisticated neutral palette and natural elements, the project offers pedestrian-friendly plazas, water features, and landscaped courtyards that seamlessly connect commerce, leisure, and community living.
Share this project: