Date:
2026
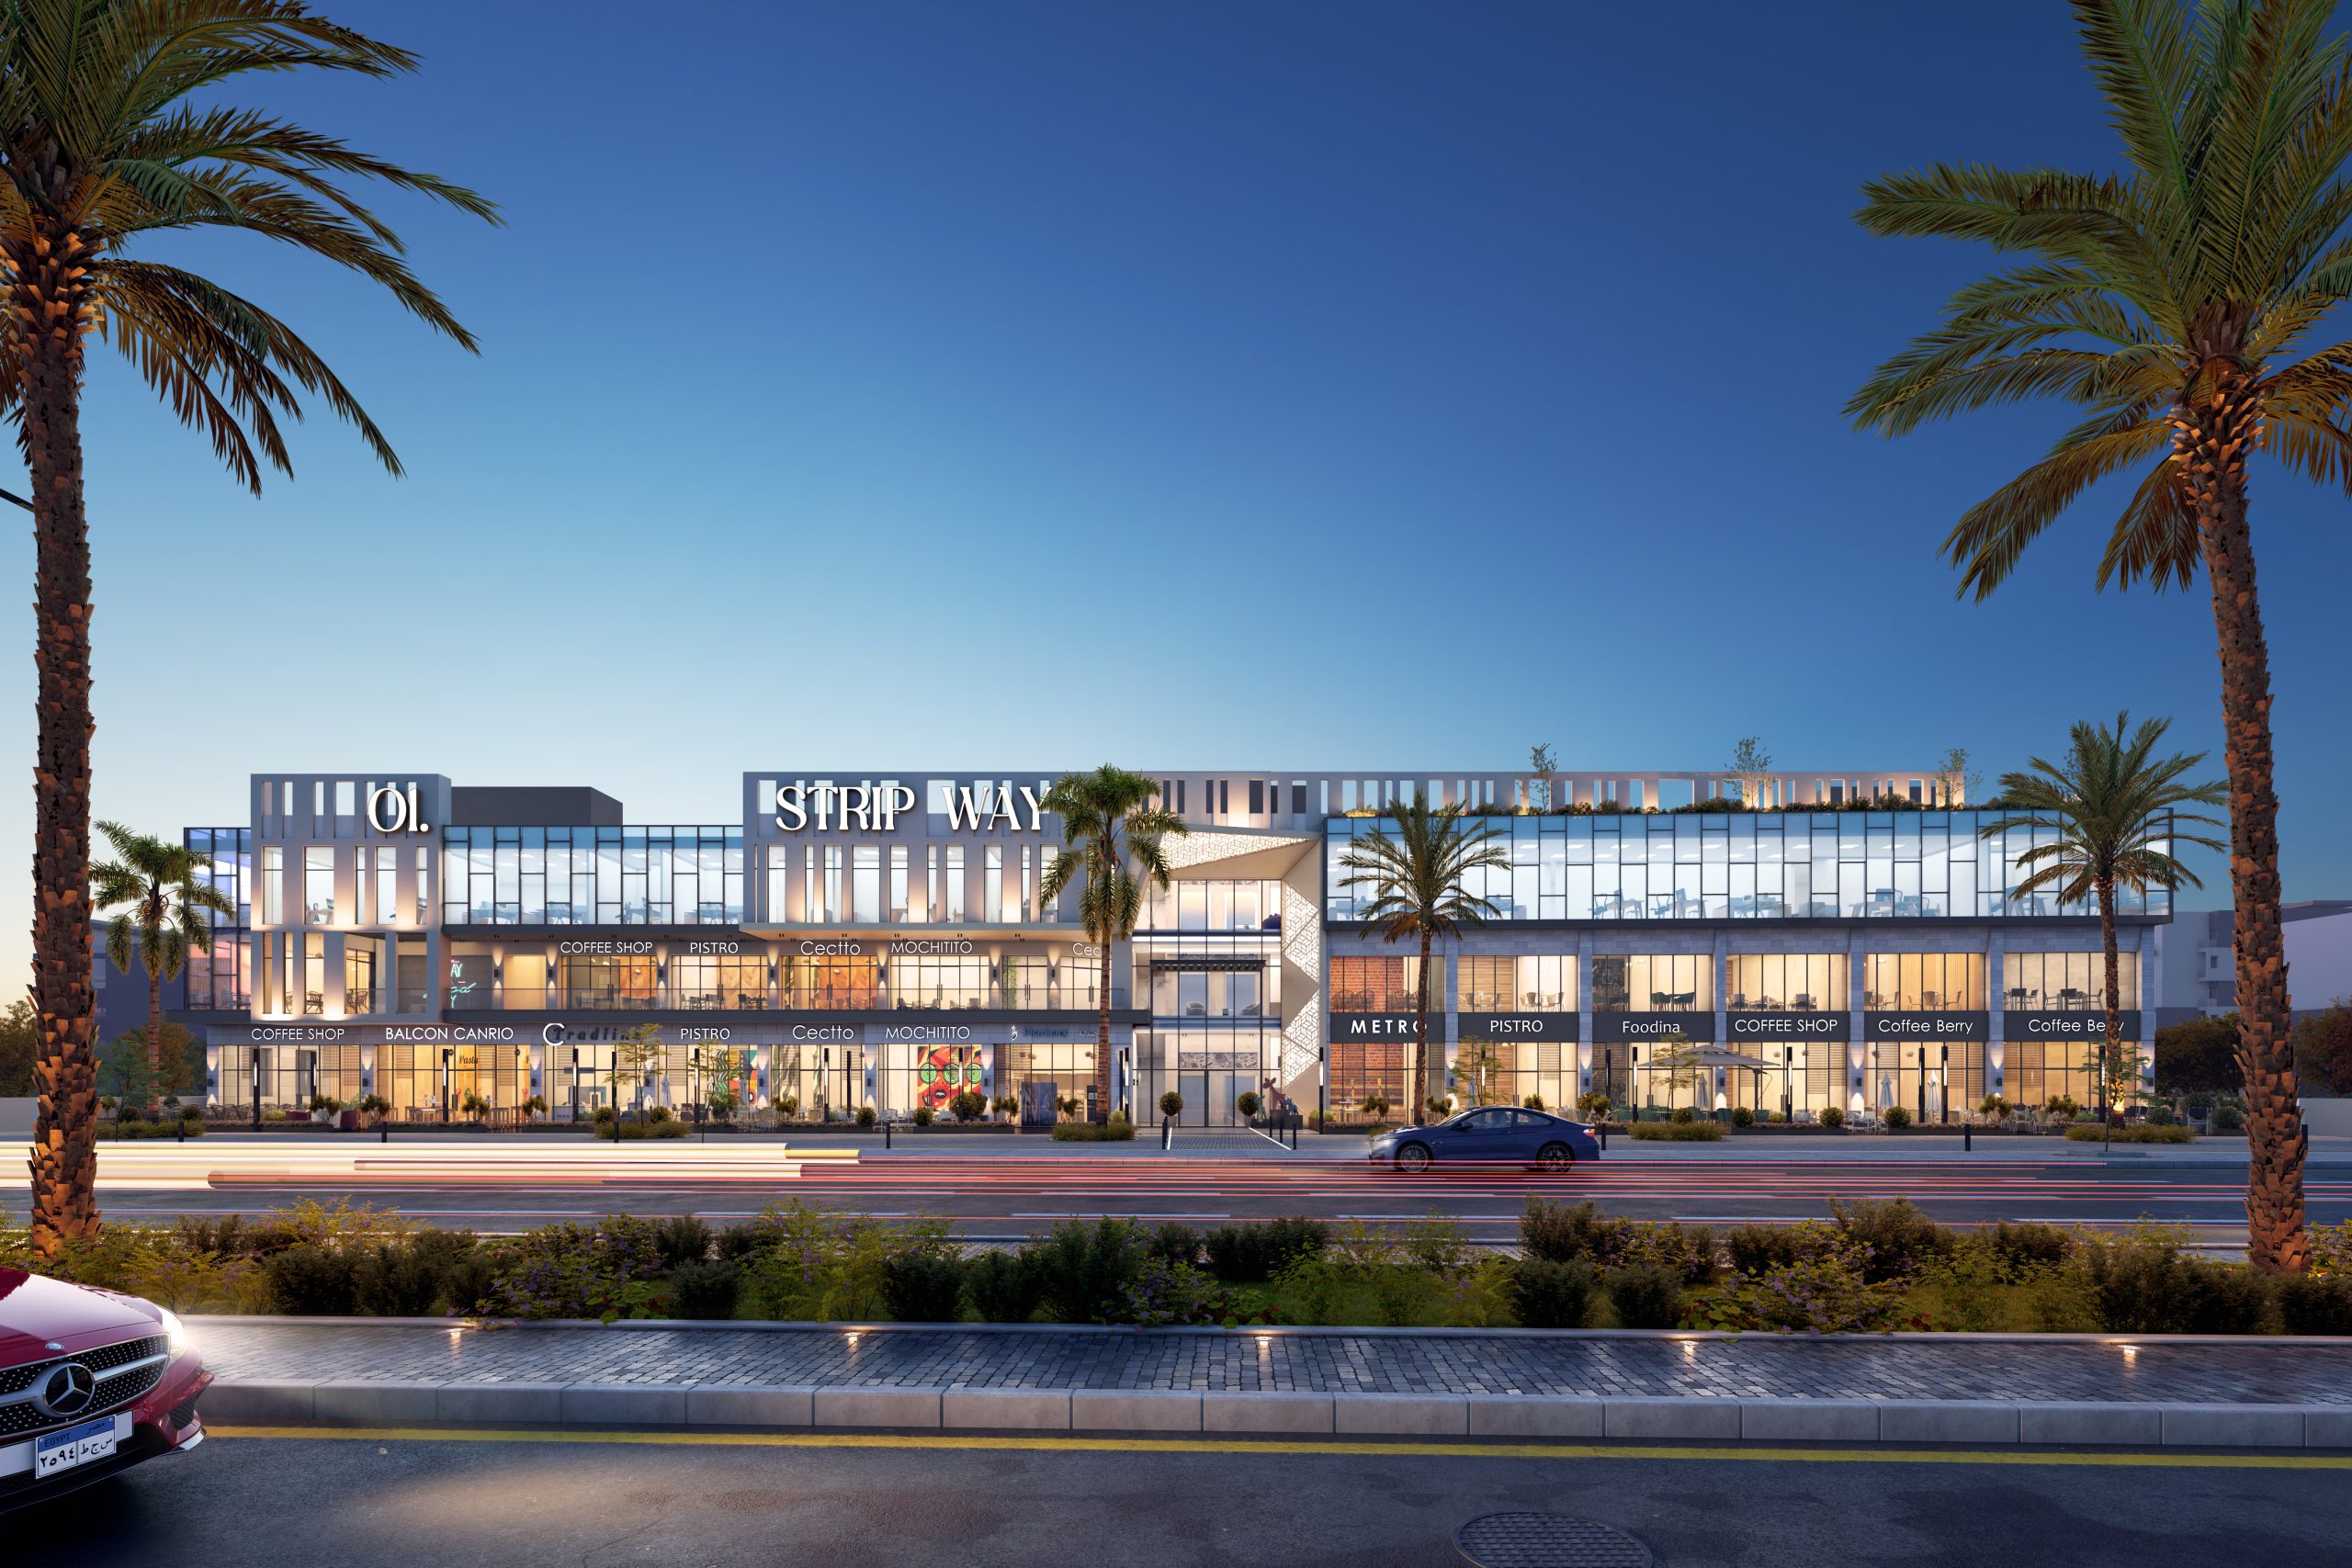
Strip Way Mall
Developer: Capital gates Developments
Plot Area: 1,630 m2
Scope: Architectural Design & Visualization
Overview:
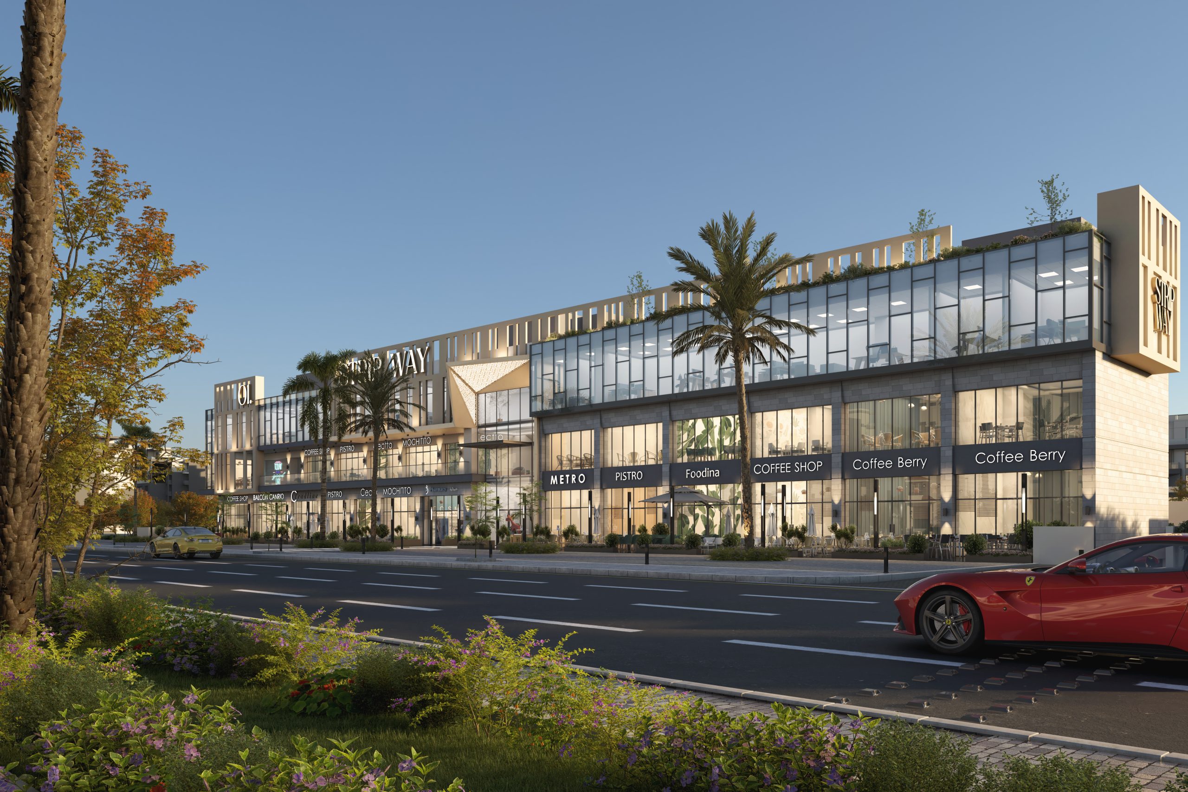
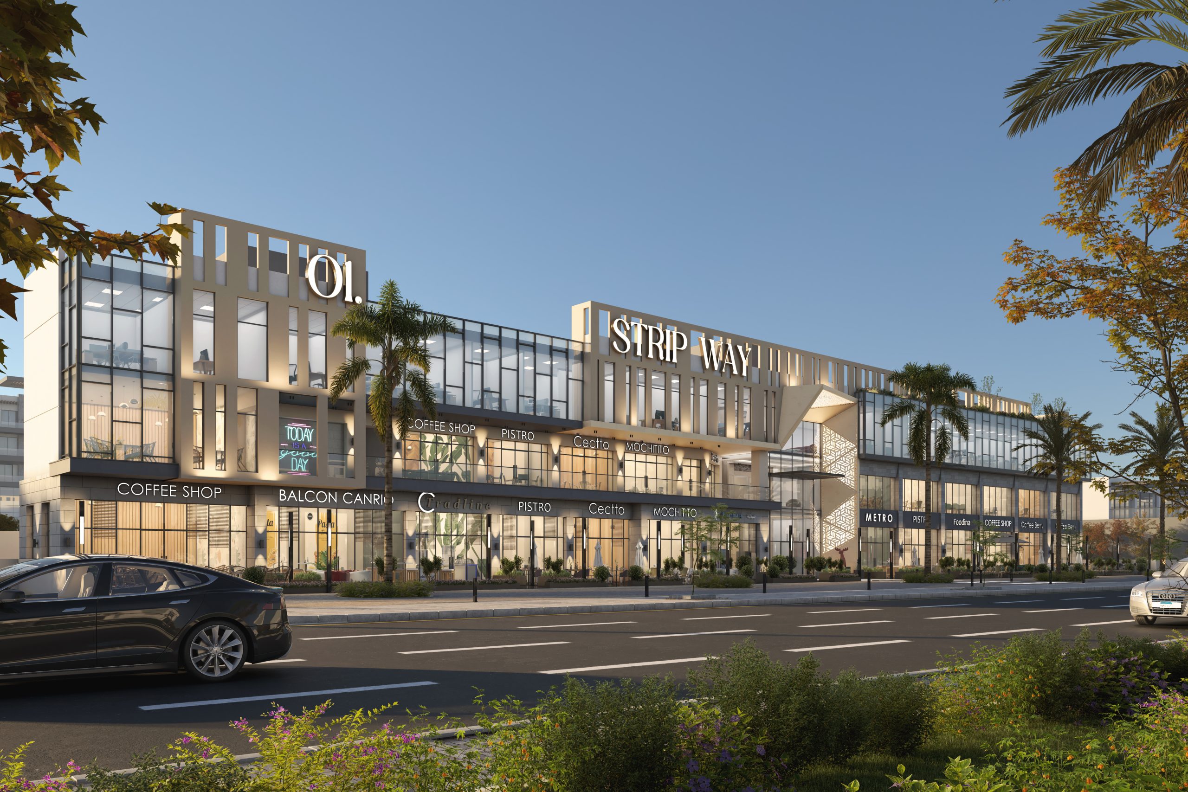
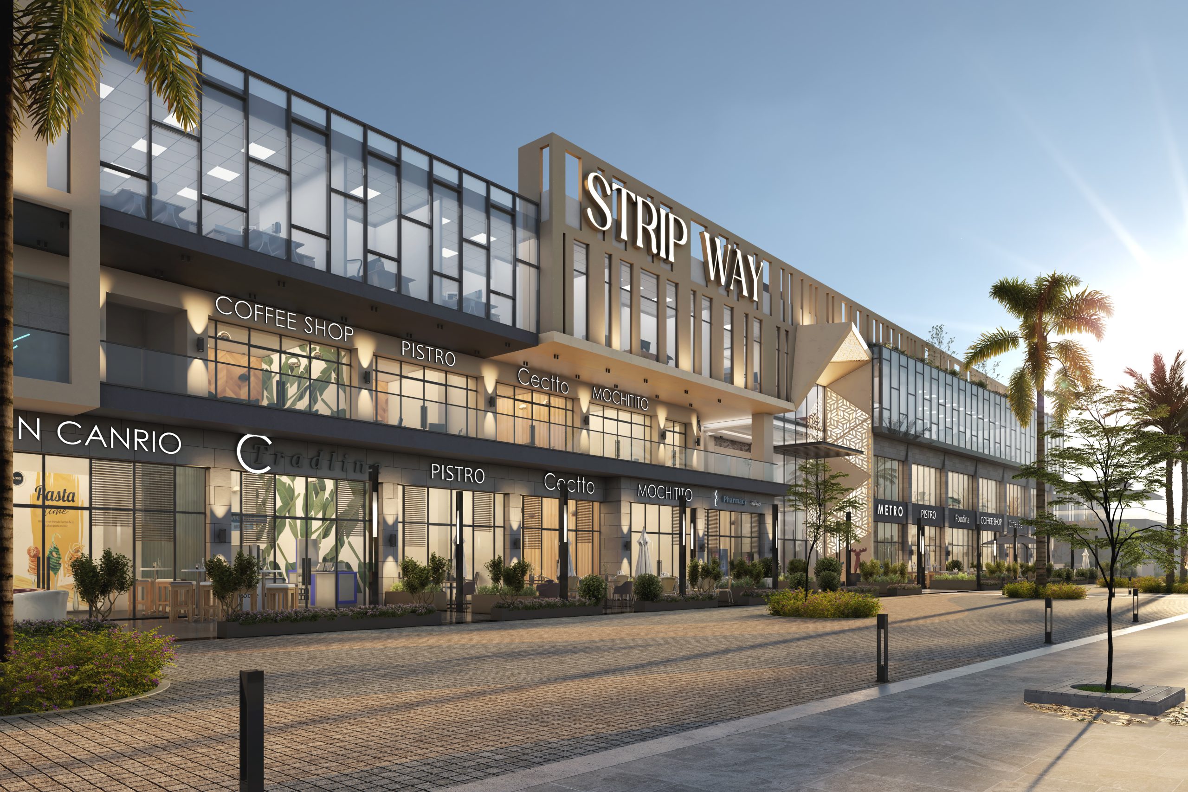
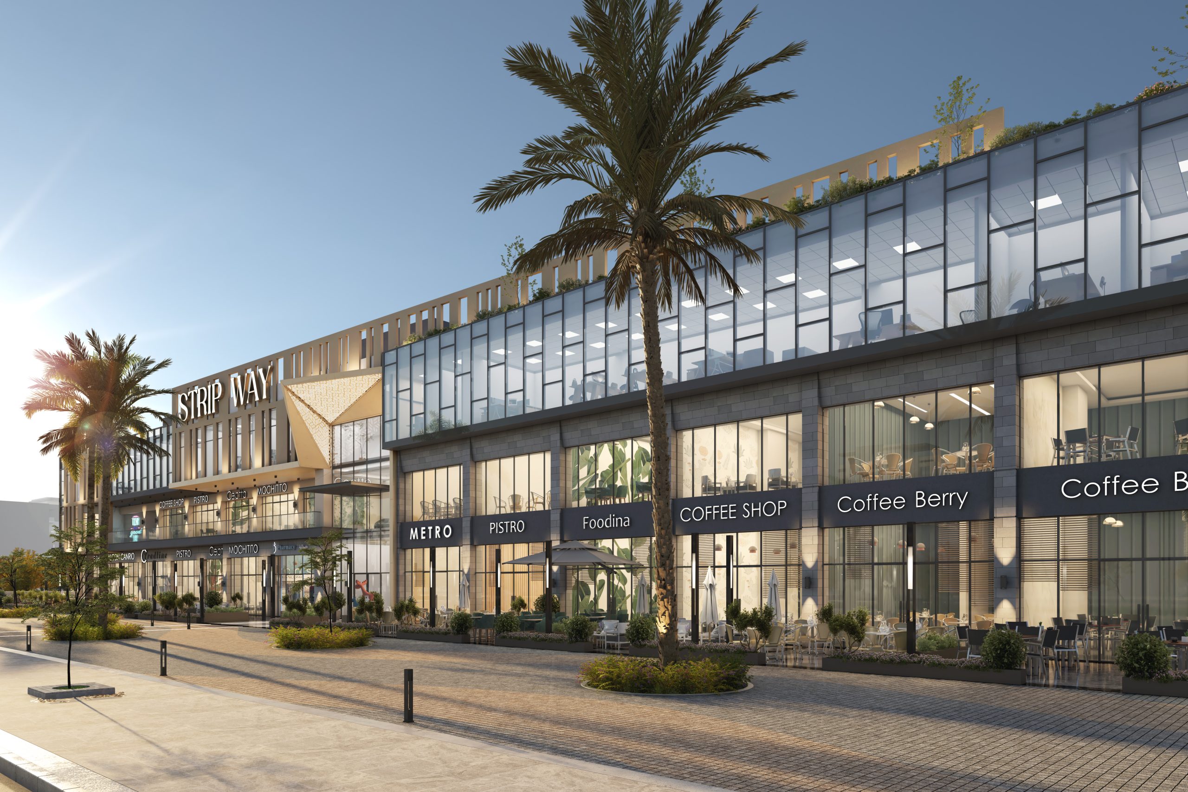
Strip Way Mall is a modern commercial complex designed to merge retail, F&B, and administrative spaces in one vibrant setting. The ground and first floors host diverse shops and restaurants with outdoor terraces, while the upper floor accommodates offices. With its stone-and-glass façade and sleek linear design, the project balances functionality and elegance, shaping a lively destination for shopping, dining, and business.
Share this project: