Date:
2026
Pace Mall
Developer: Nara Developments
Plot Area: 1,500 m²
Scope: Architectural Design & Visualization
Overview:
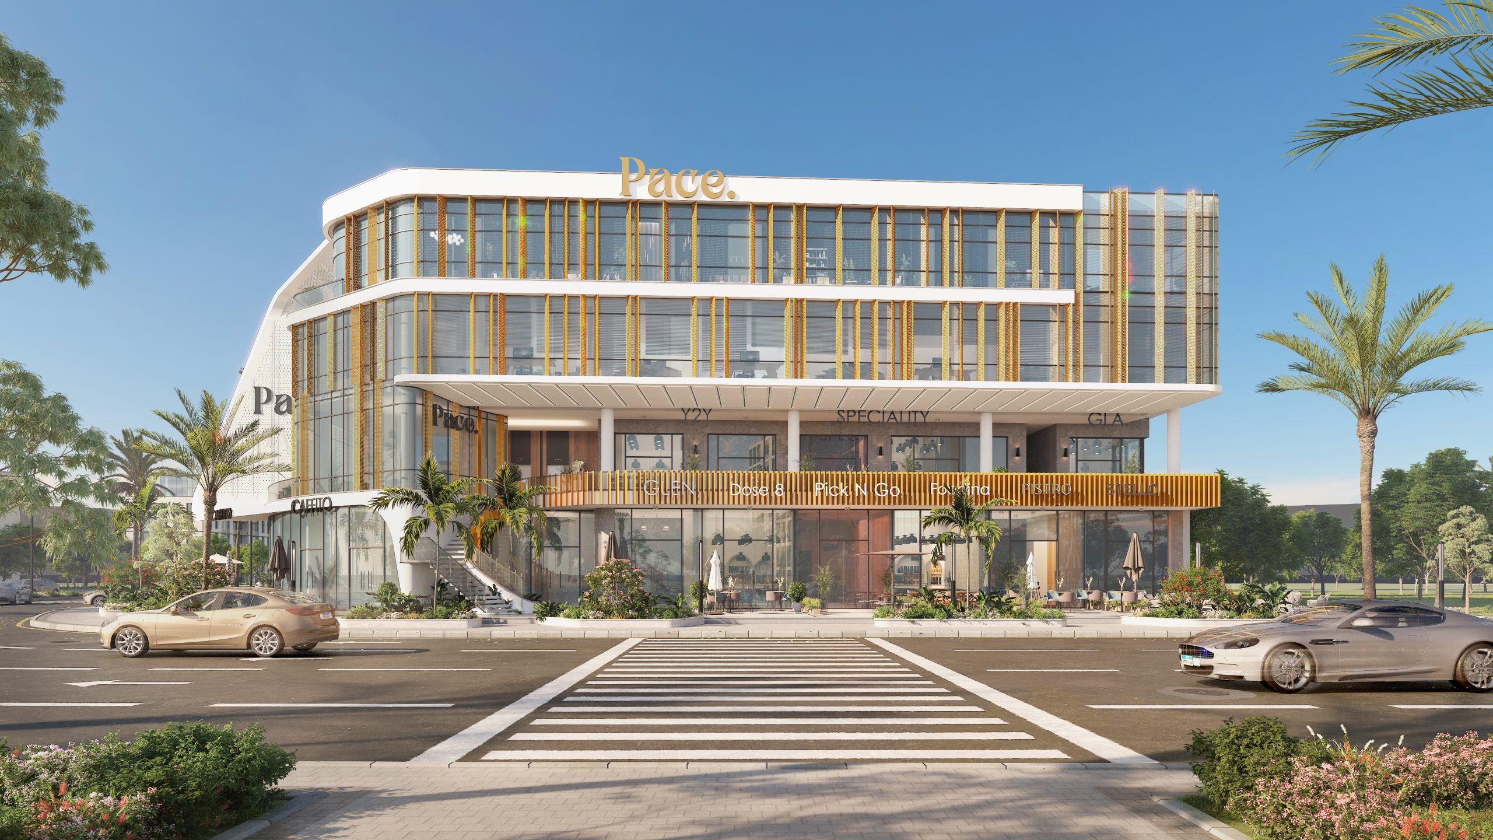
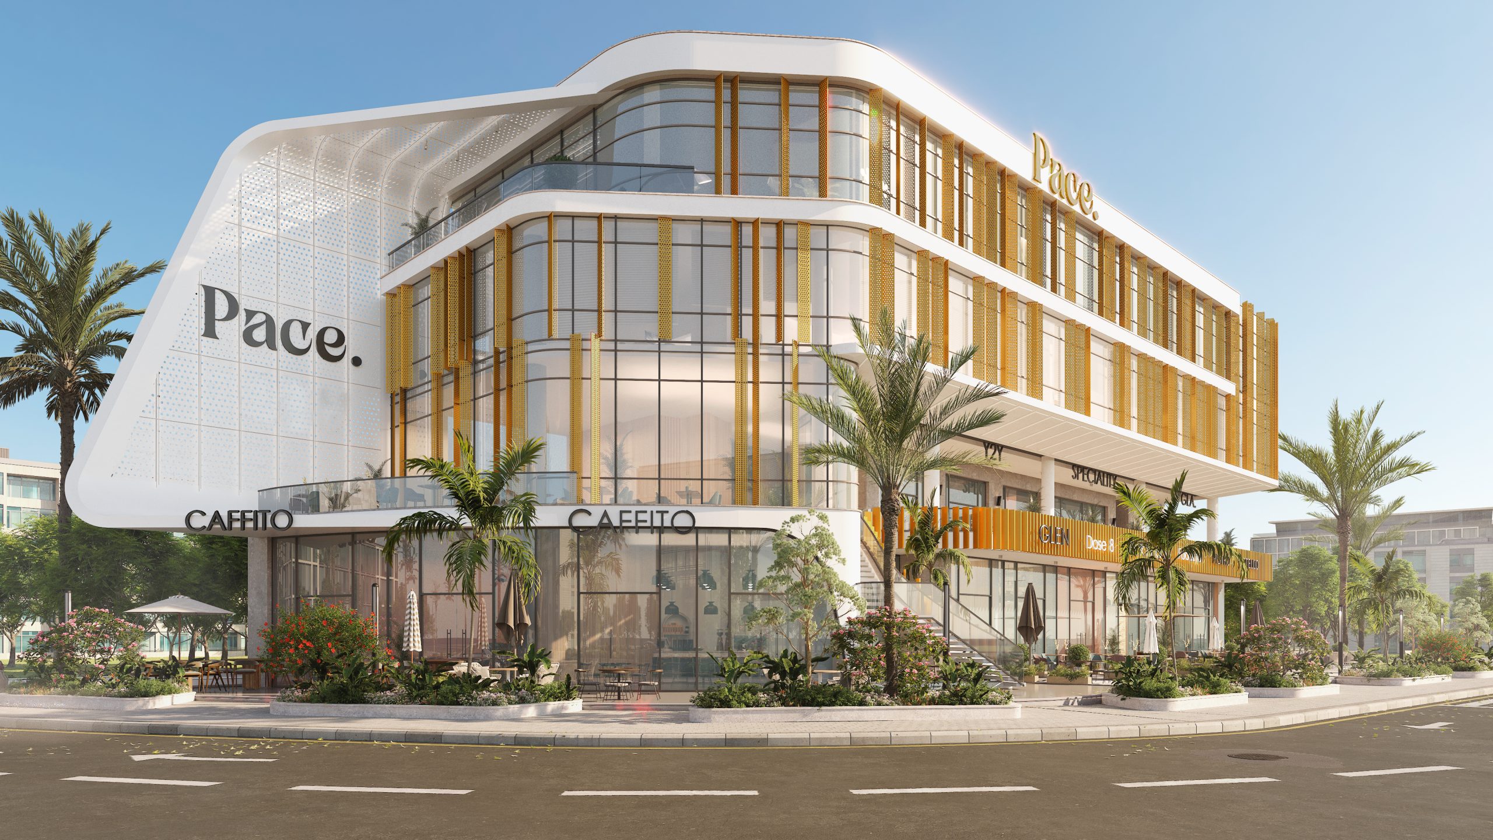
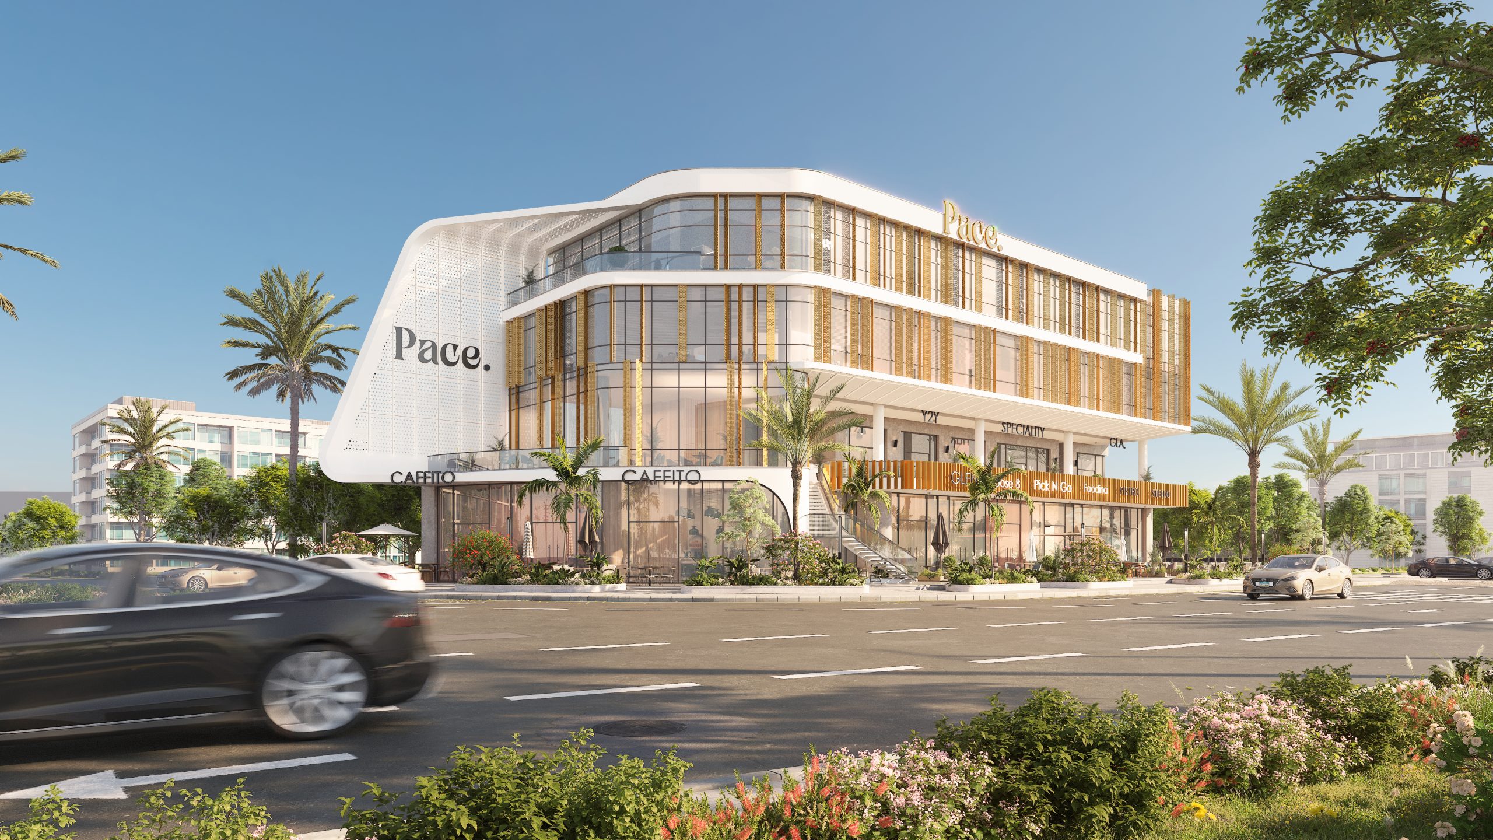
Pace Mall is a contemporary commercial building defined by a distinctive curved corner and a dynamic, multi-layered façade. The design integrates sleek glass curtain walls with vertical golden fins that provide solar control while adding texture and visual interest. A prominent, perforated white metal panel wraps around the left side, creating a strong brand element. The ground level features a recessed, double-height transparent retail frontage, fostering an inviting connection with the streetscape, topped by two levels of office or commercial space.
Share this project: