
Date:
2026
Amerila Villas
Developer: Rikaz Developments
Plot Area: 14,700 m²
Scope: Architectural Design, Visualization, landscape design, MEP Design, Structural Design & BIM implementation
Overview:
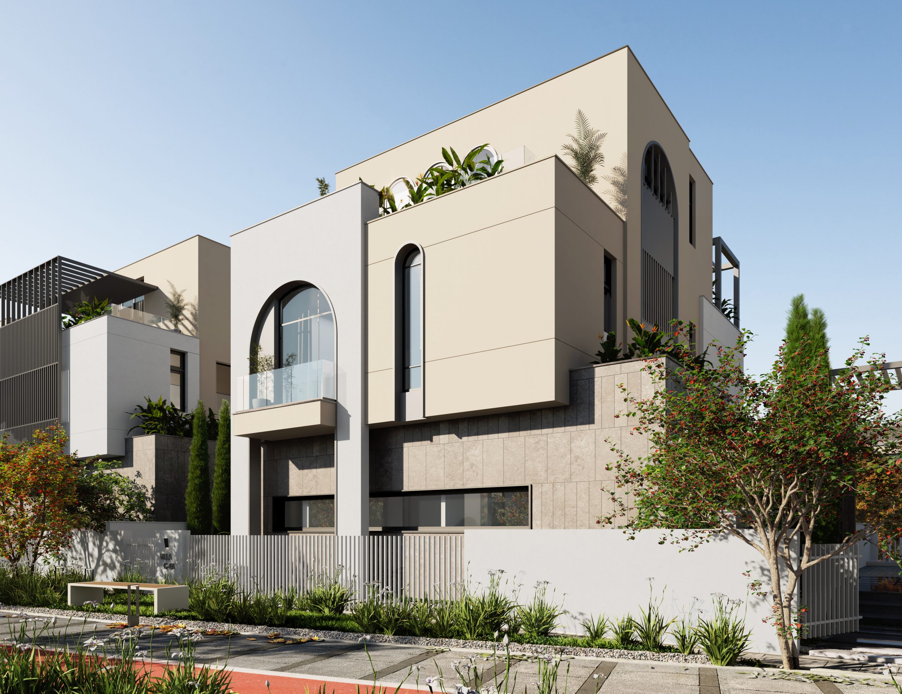
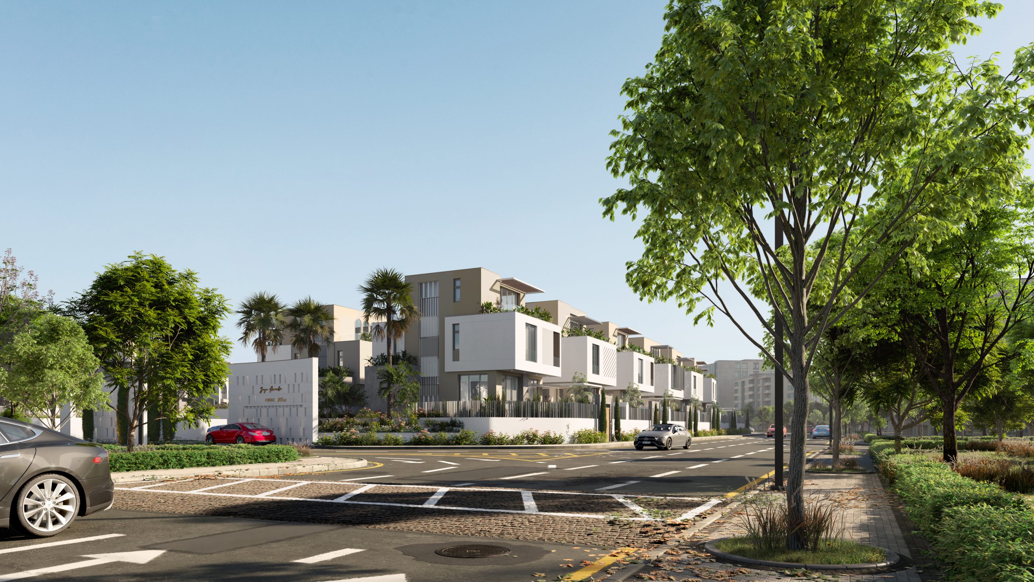
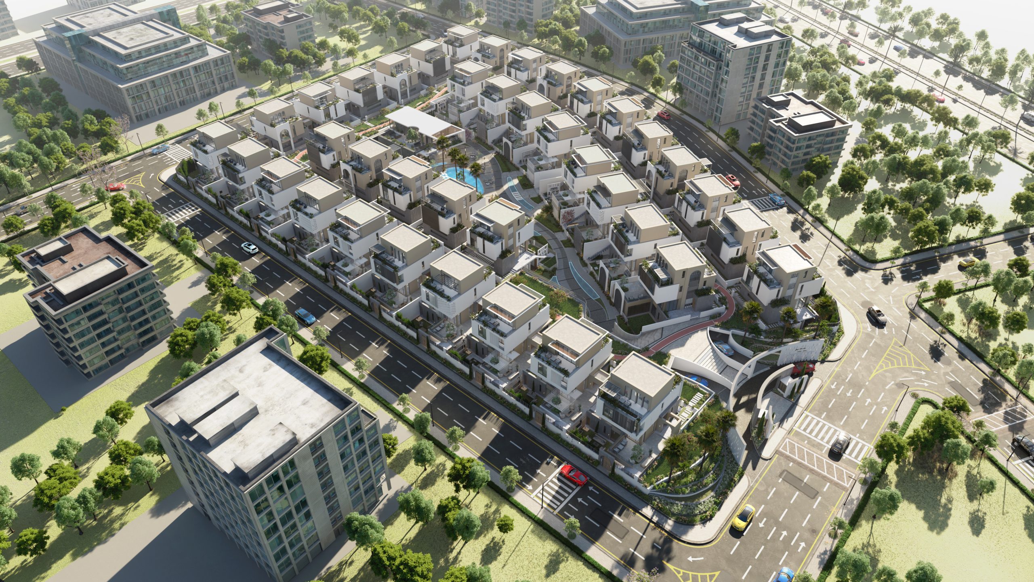
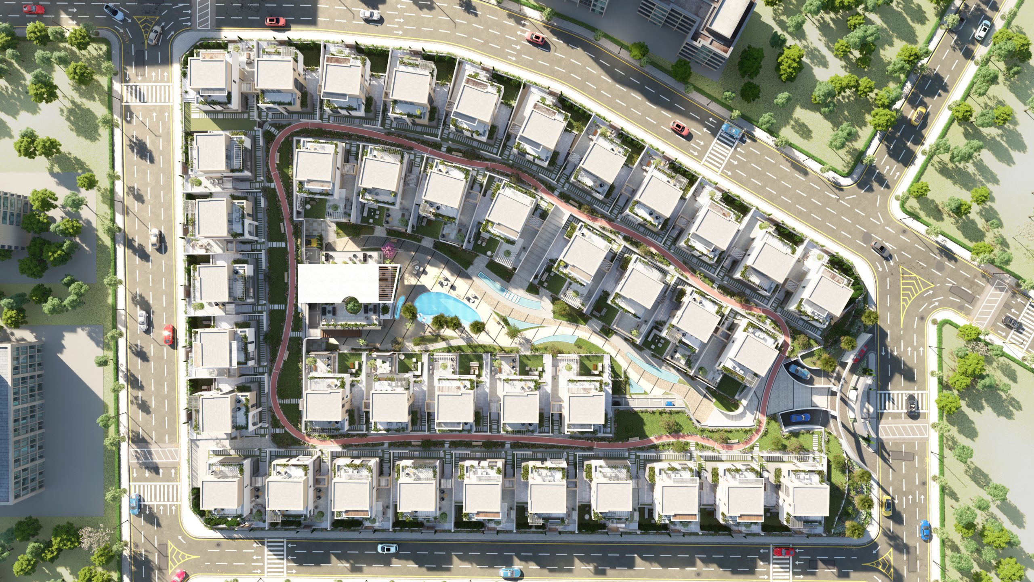
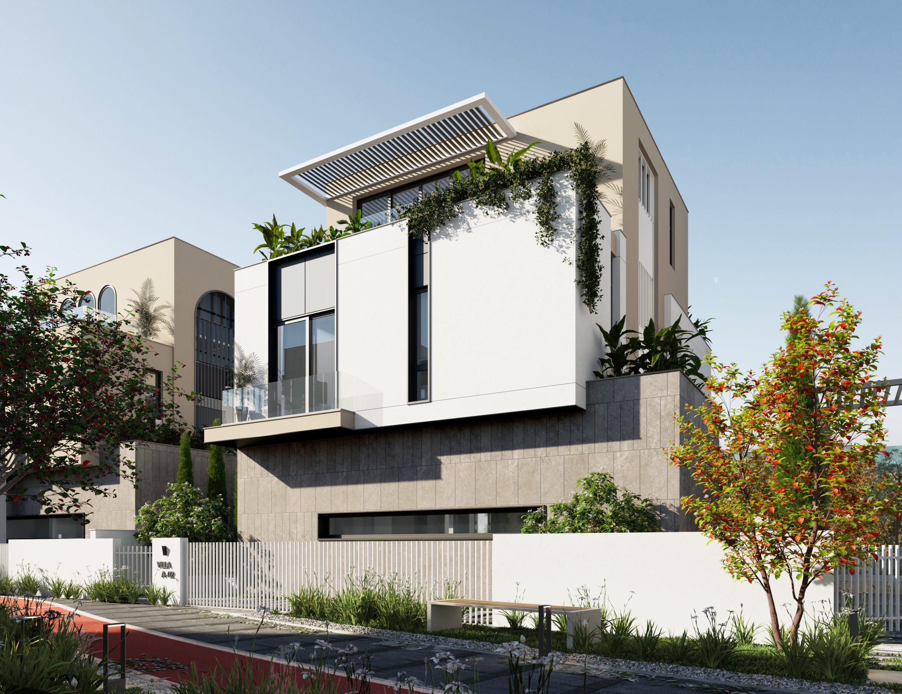
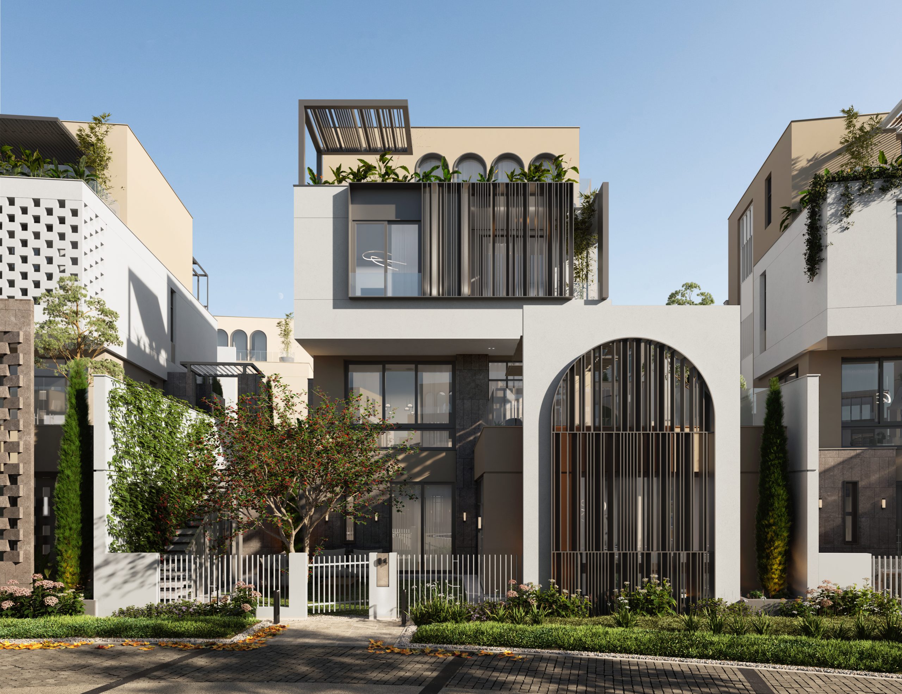
Amerila Villas is a gated residential community centered around a landscaped central axis featuring water features and a community pool. The master plan organizes contemporary standalone and linked villas with clean geometric massing, neutral earth tones, and contrasting white and textured stone elements. Large glass openings, recessed balconies, and vertical louvered shading devices define the façades, establishing a seamless indoor-outdoor connection. The layout prioritizes privacy while maintaining visual harmony with the surrounding neighborhood.
Share this project: