Date:
2026
Link Plaza
Developer: Nara Developments
Plot Area: 8,335 m²
Scope: Architectural Design & Visualization
Overview:
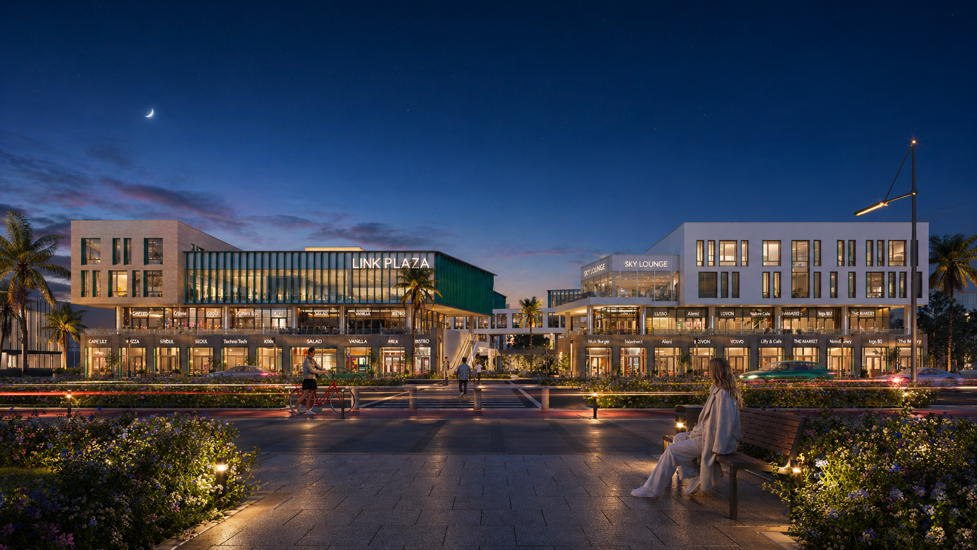
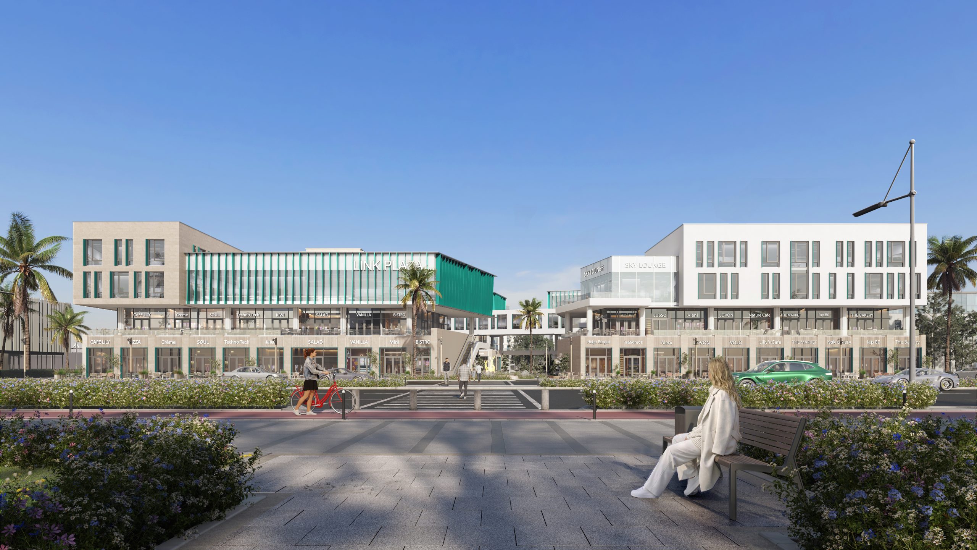
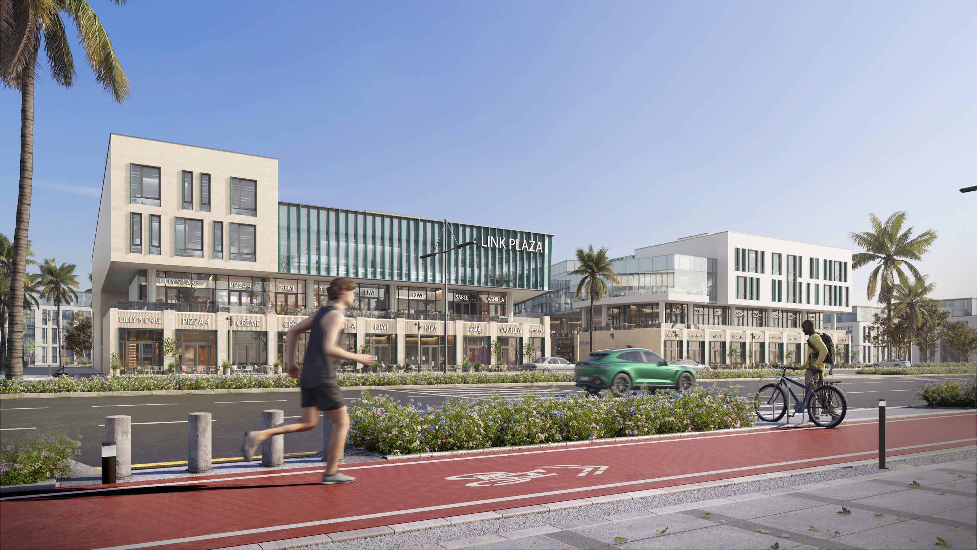
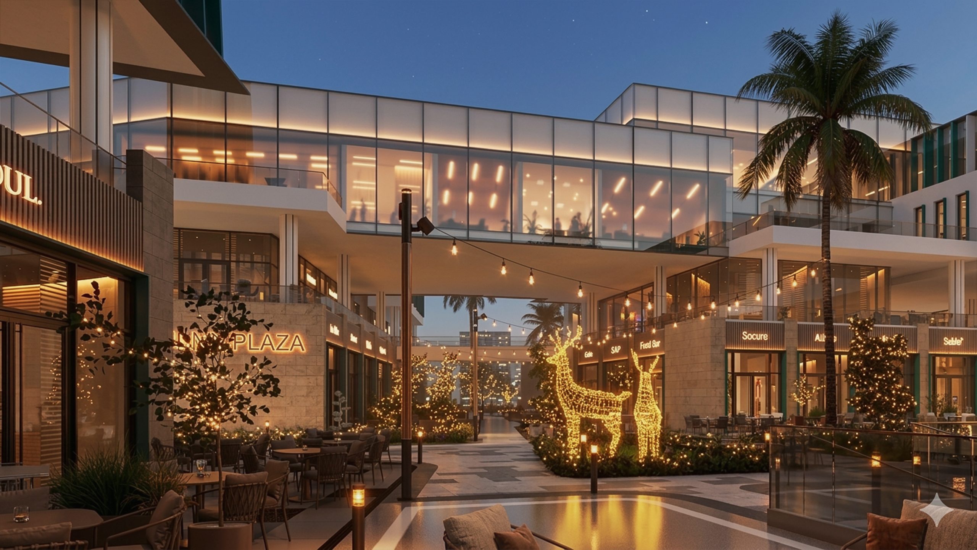
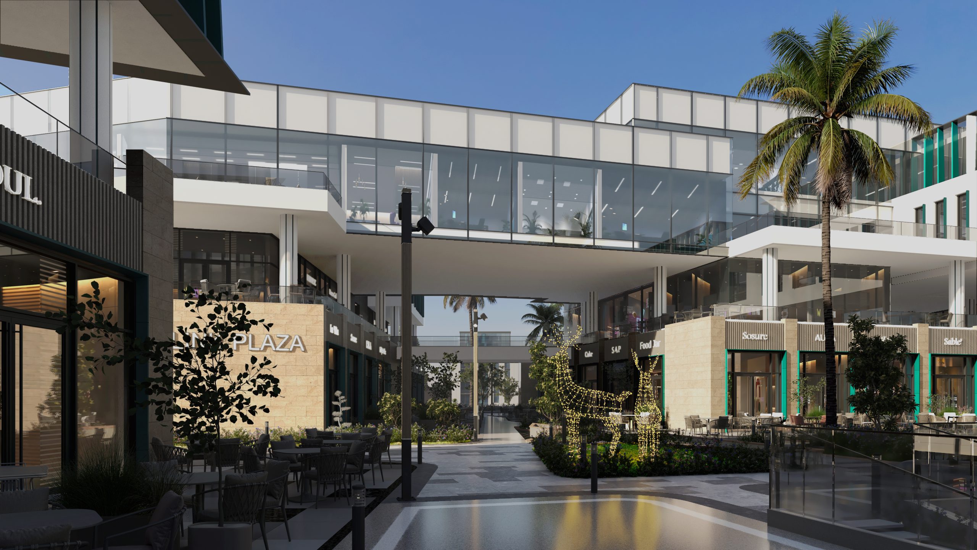
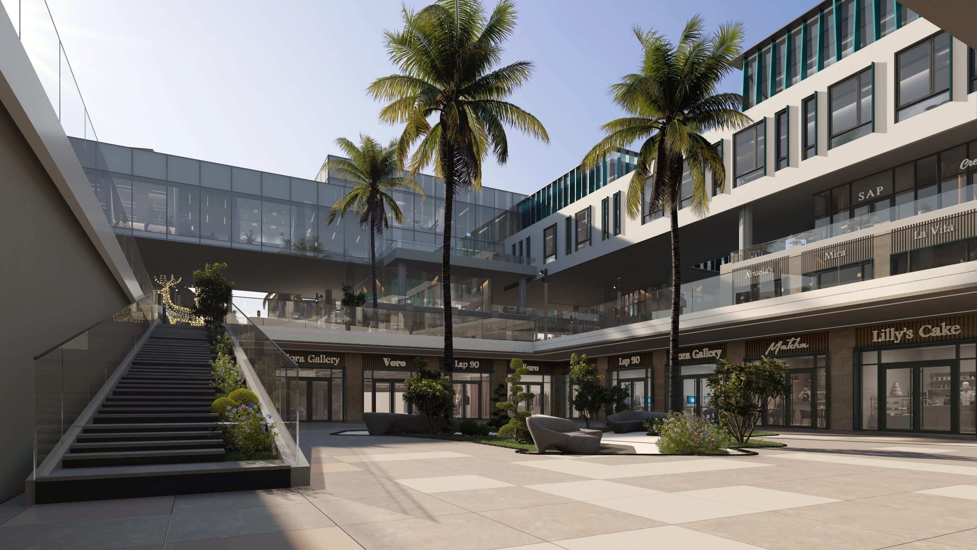
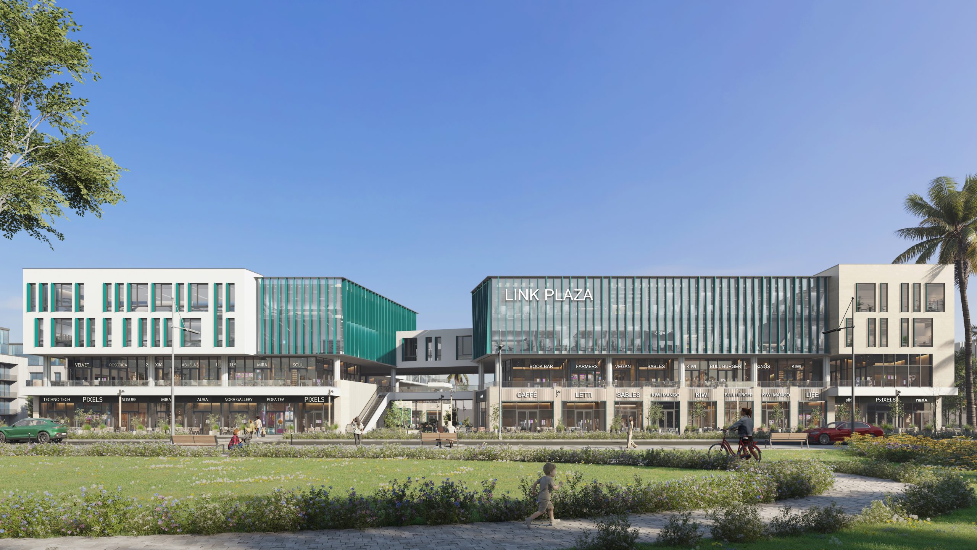
Link Plaza is a contemporary commercial and retail hub that blends elite modern architecture with a vibrant, connected community atmosphere. The master plan features sleek multi-block structures characterized by clean geometric lines, striking white and sand-beige facades, and distinctive, teal-accented louvers and glass curtain walls. Framed by lively ground-floor storefronts, an expansive open-air central courtyard, elegant outdoor seating, and sophisticated landscaping, the development offers an exclusive, timeless destination tailored for upscale retail, dining, and business experiences.
Share this project: