Date:
2026
Verda Residence
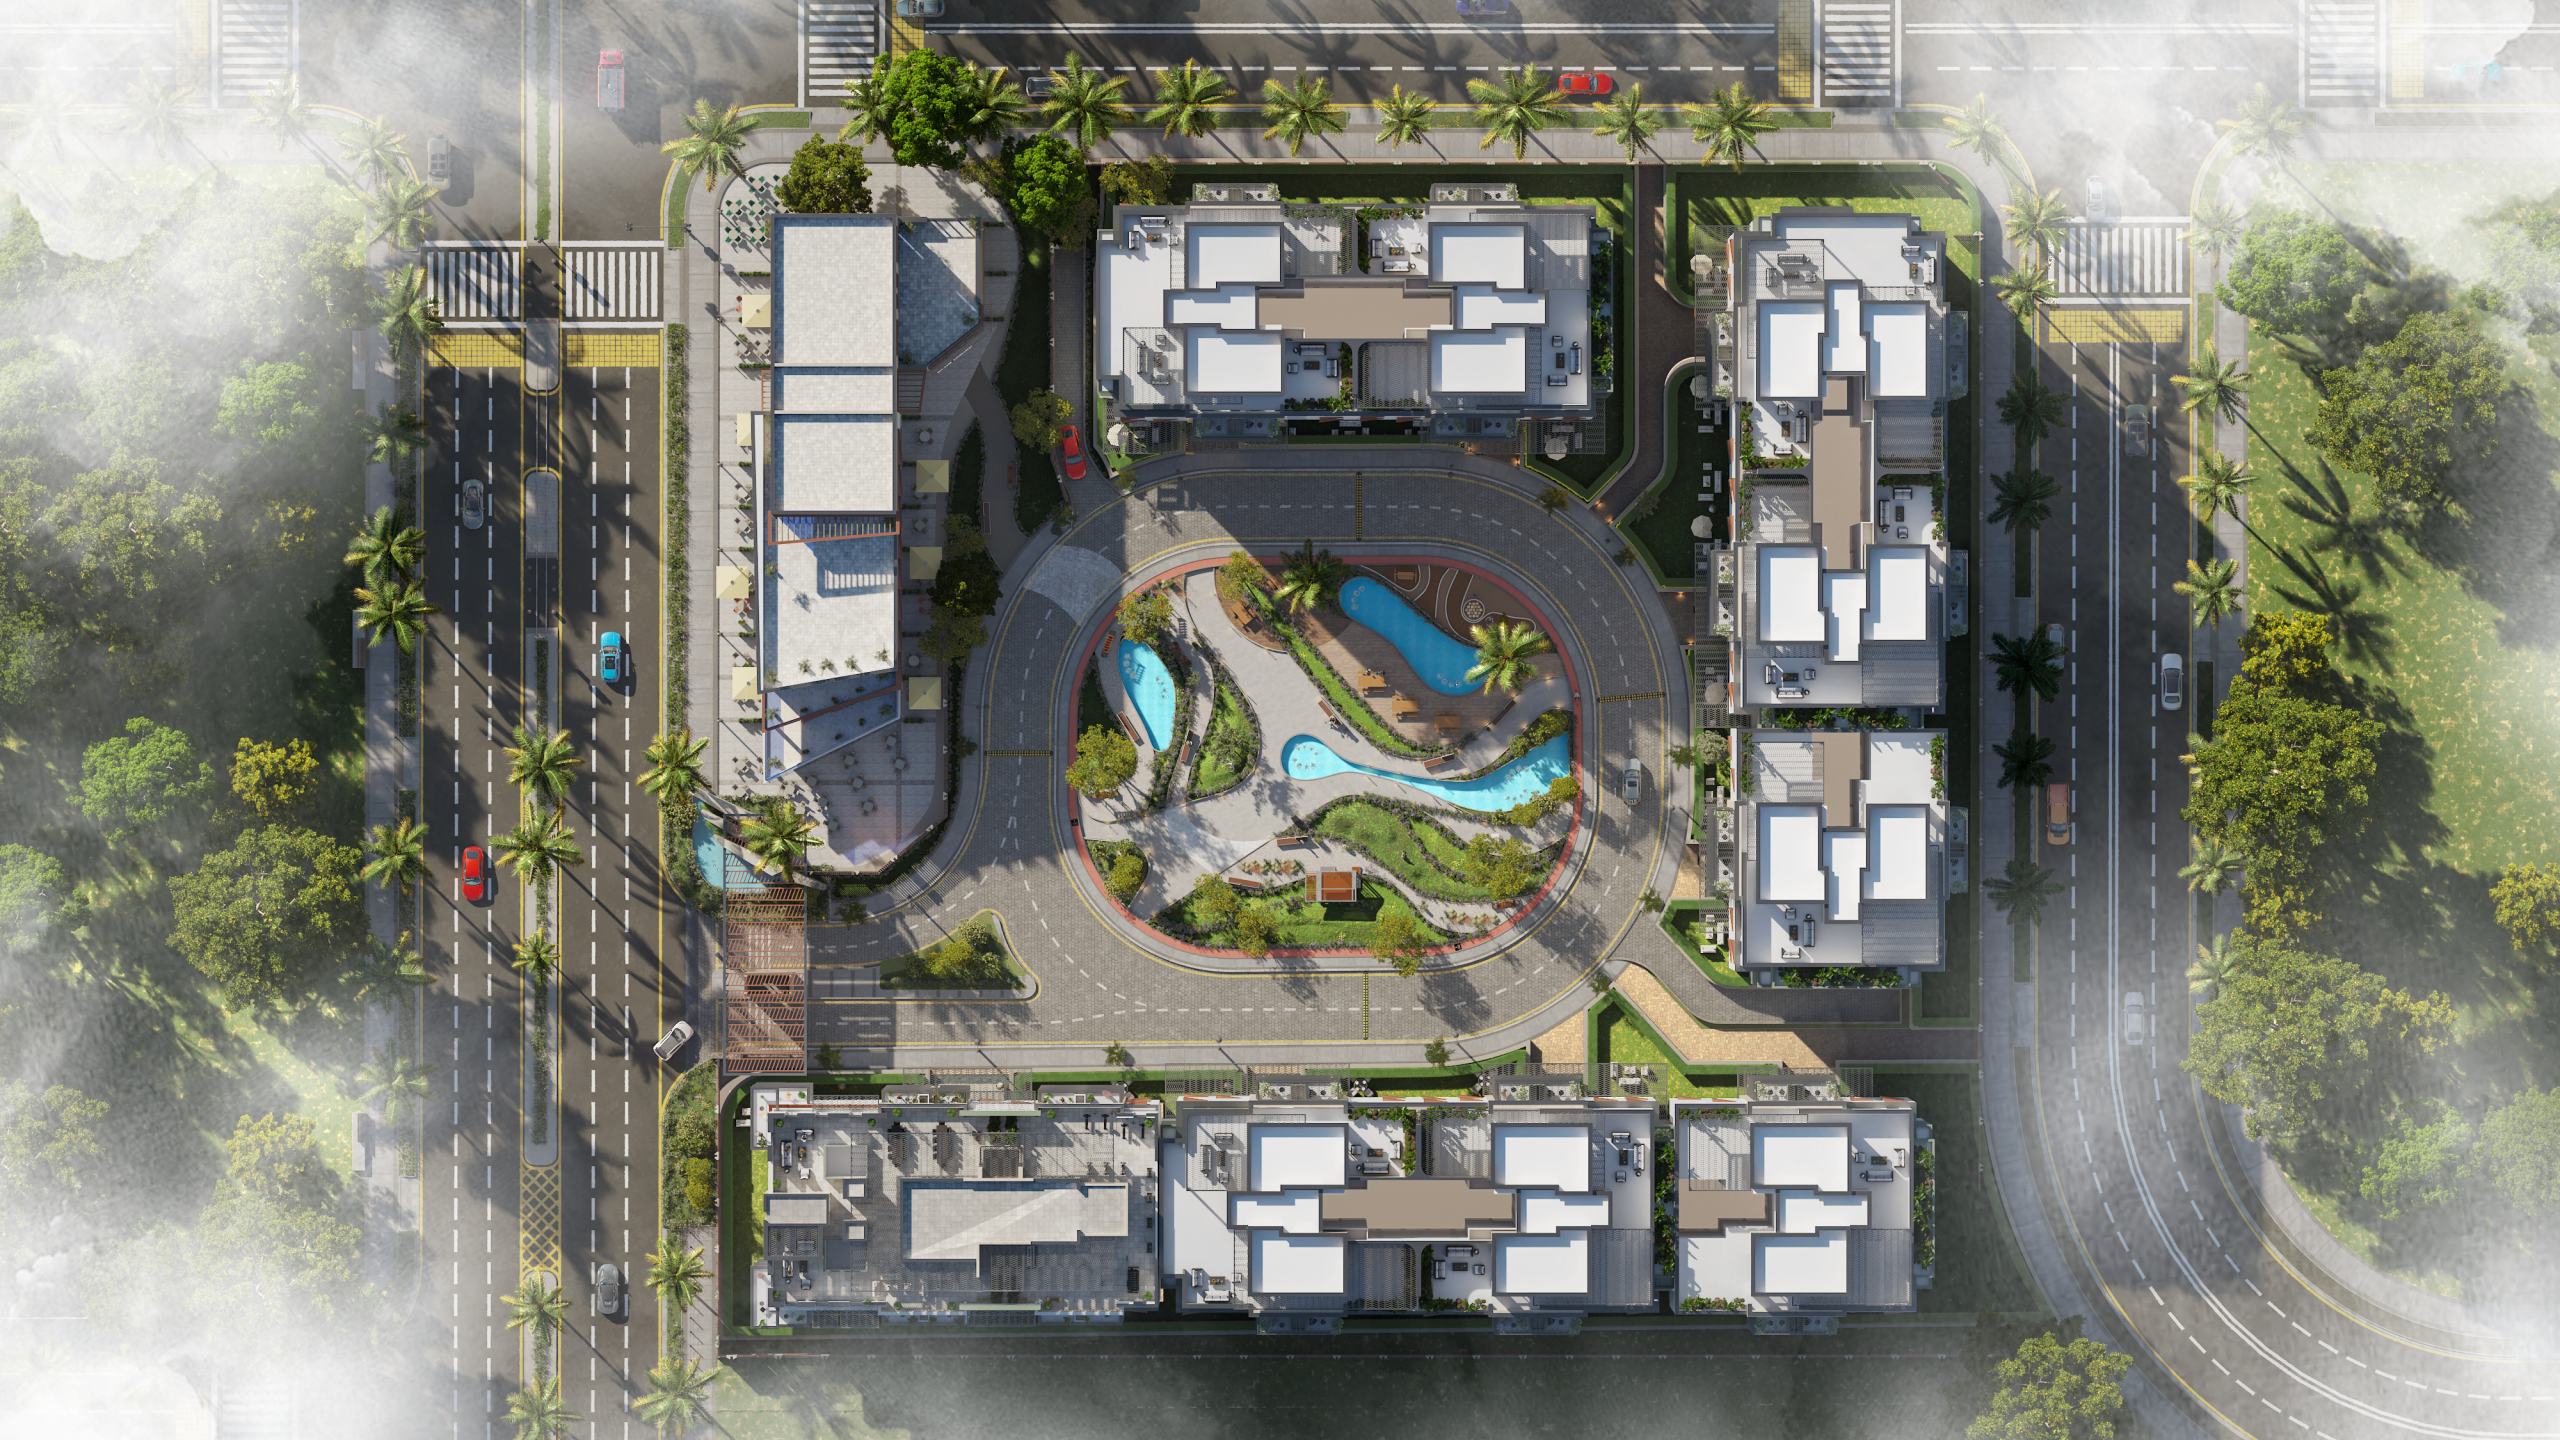
Plot Area: 13,300 m²
Scope: Architectural Design & Visualization
Overview:
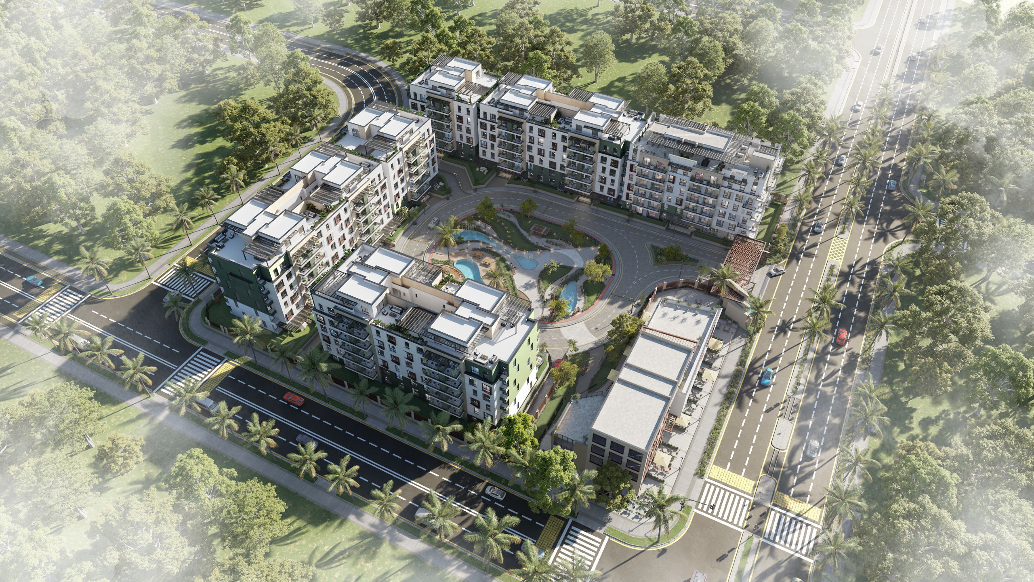
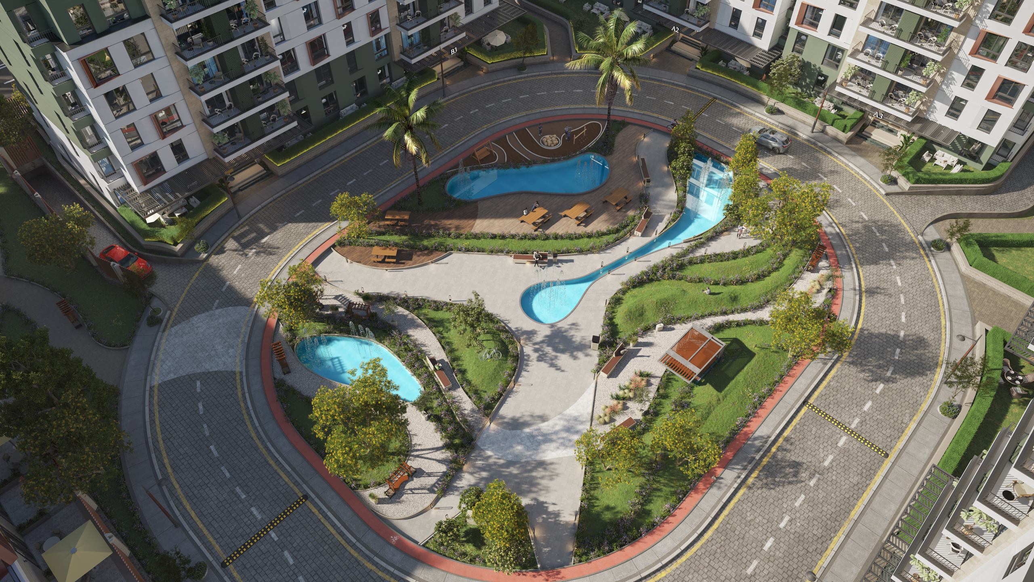
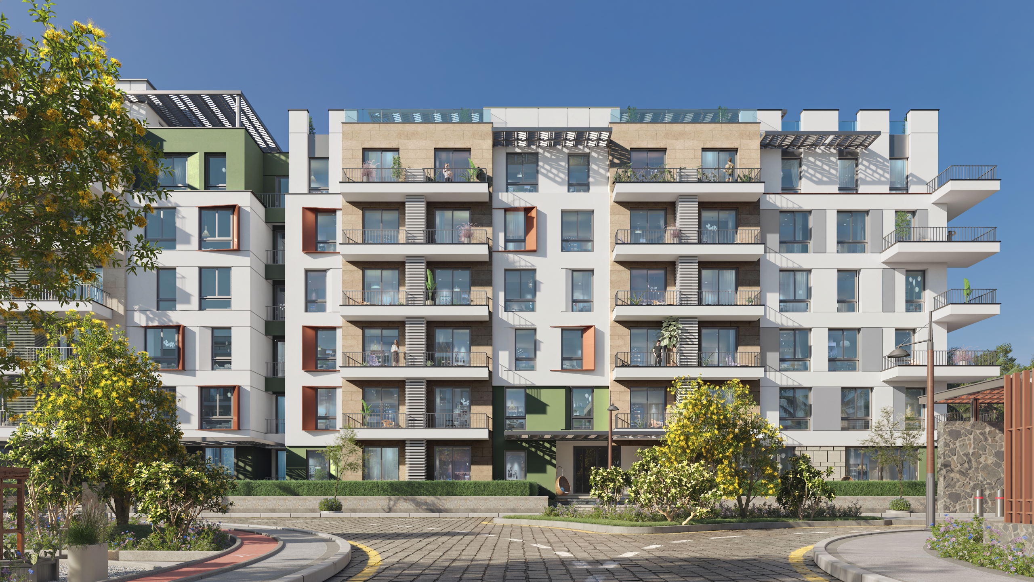
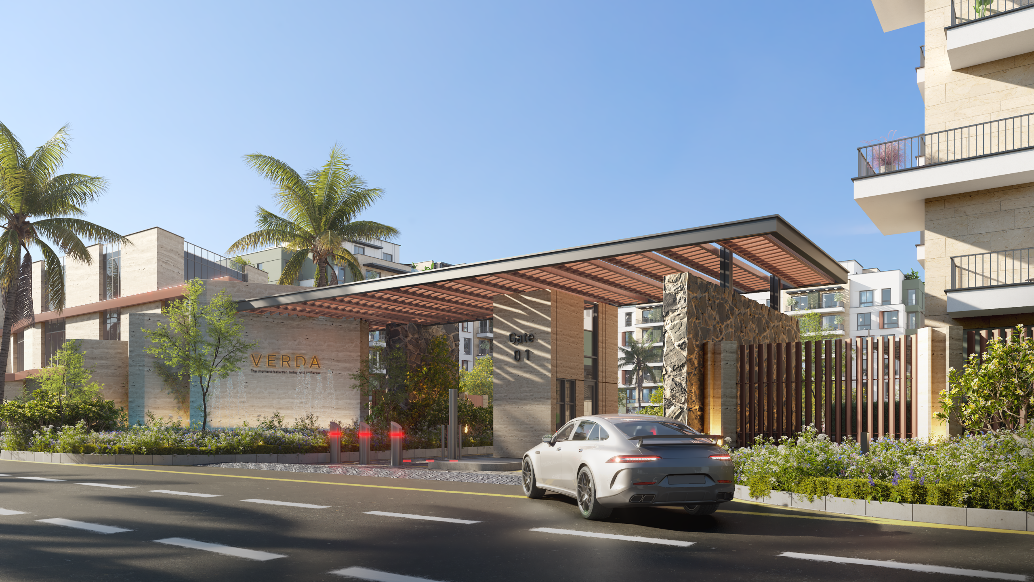
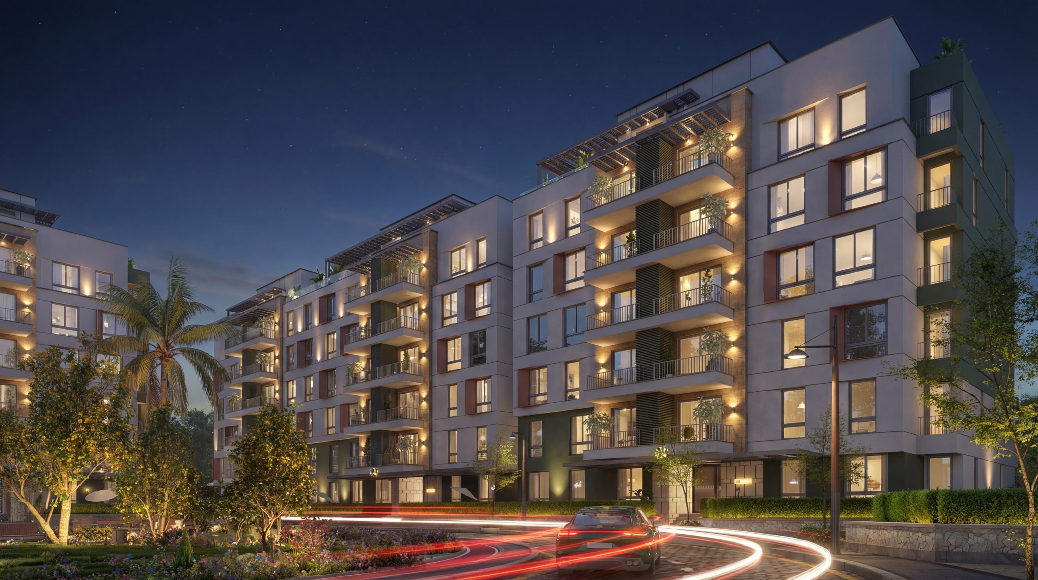
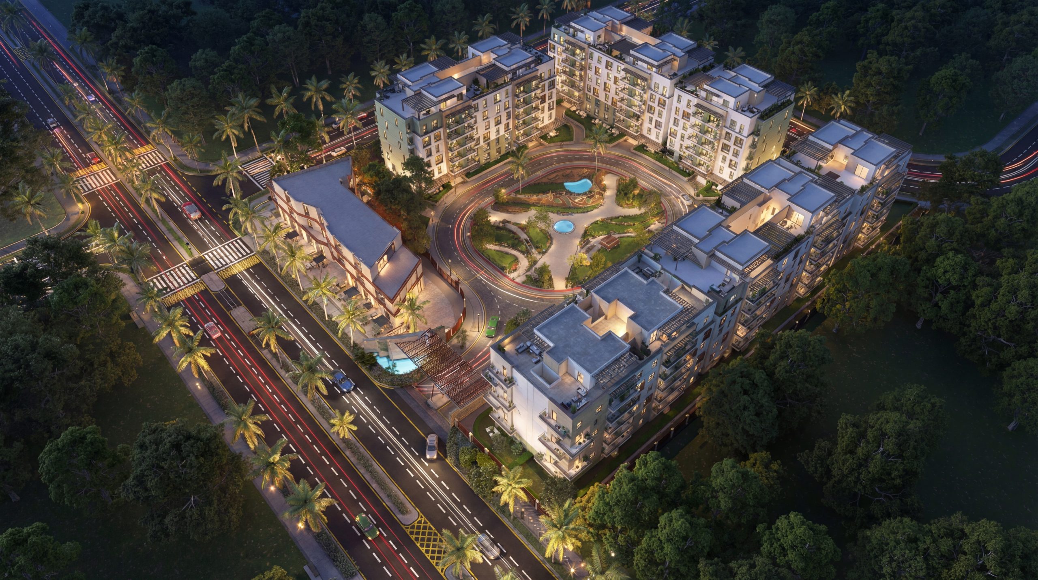
Verda Residence is an elite residential community that seamlessly blends contemporary architecture with a timeless, chic aesthetic. The master plan features a sophisticated multi-zone layout defined by clean geometric lines, sleek modern facades in crisp white, warm stone, and deep green accents, complemented by expansive glass balconies. Anchored by a vibrant open-air community hub, beautifully landscaped courtyards with serene water features, and lush green pathways, the development offers an exclusive, high-end environment tailored for upscale living.
Share this project: