Date:
2026
Trivia Mall
Developer: Amad Developments
Plot Area: 8,020 m²
Scope: Architectural Design, Visualization, landscape design, MEP Design, Structural Design & BIM implementation
Overview:
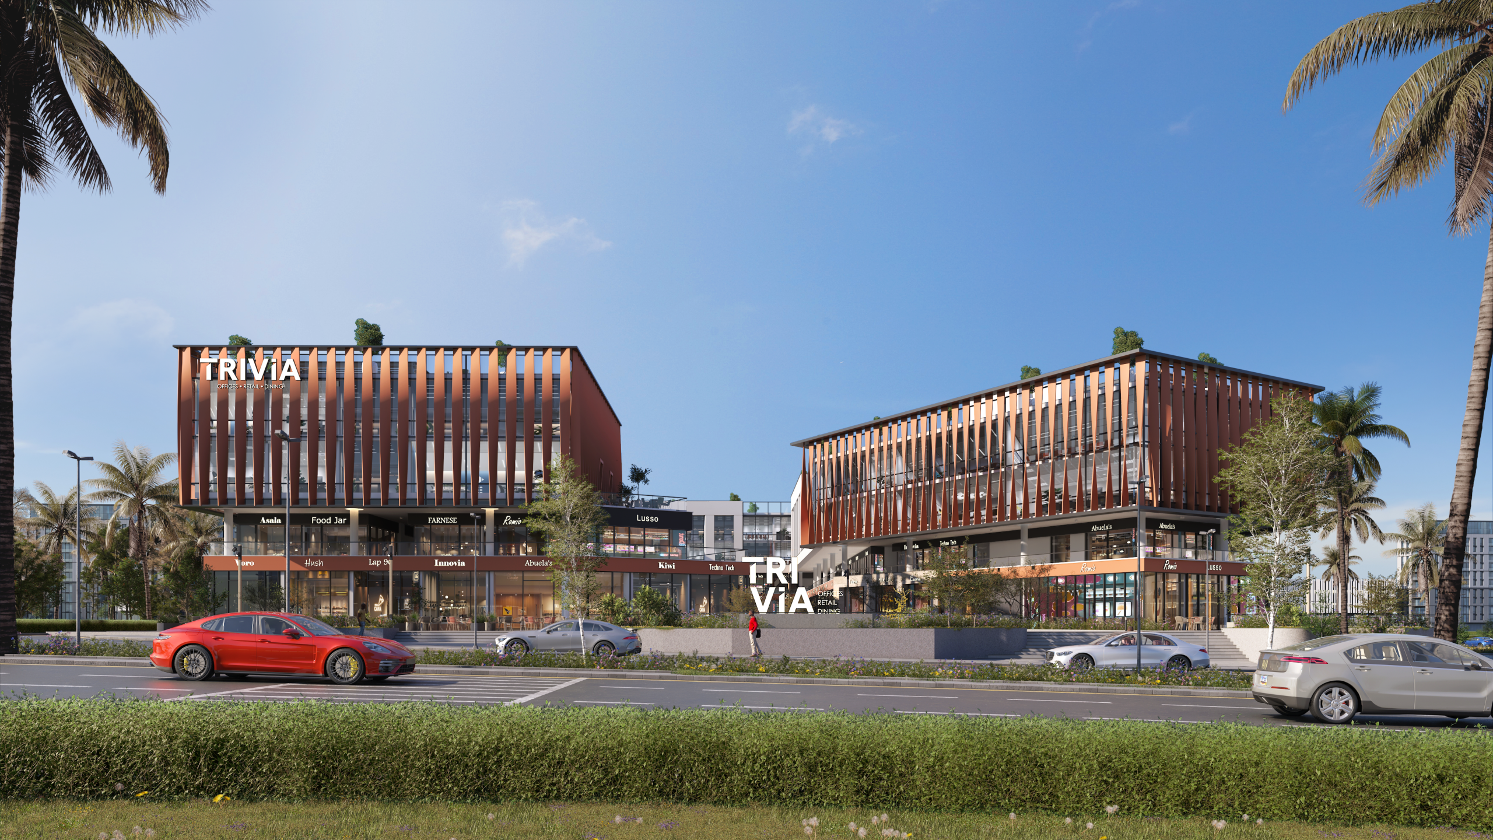
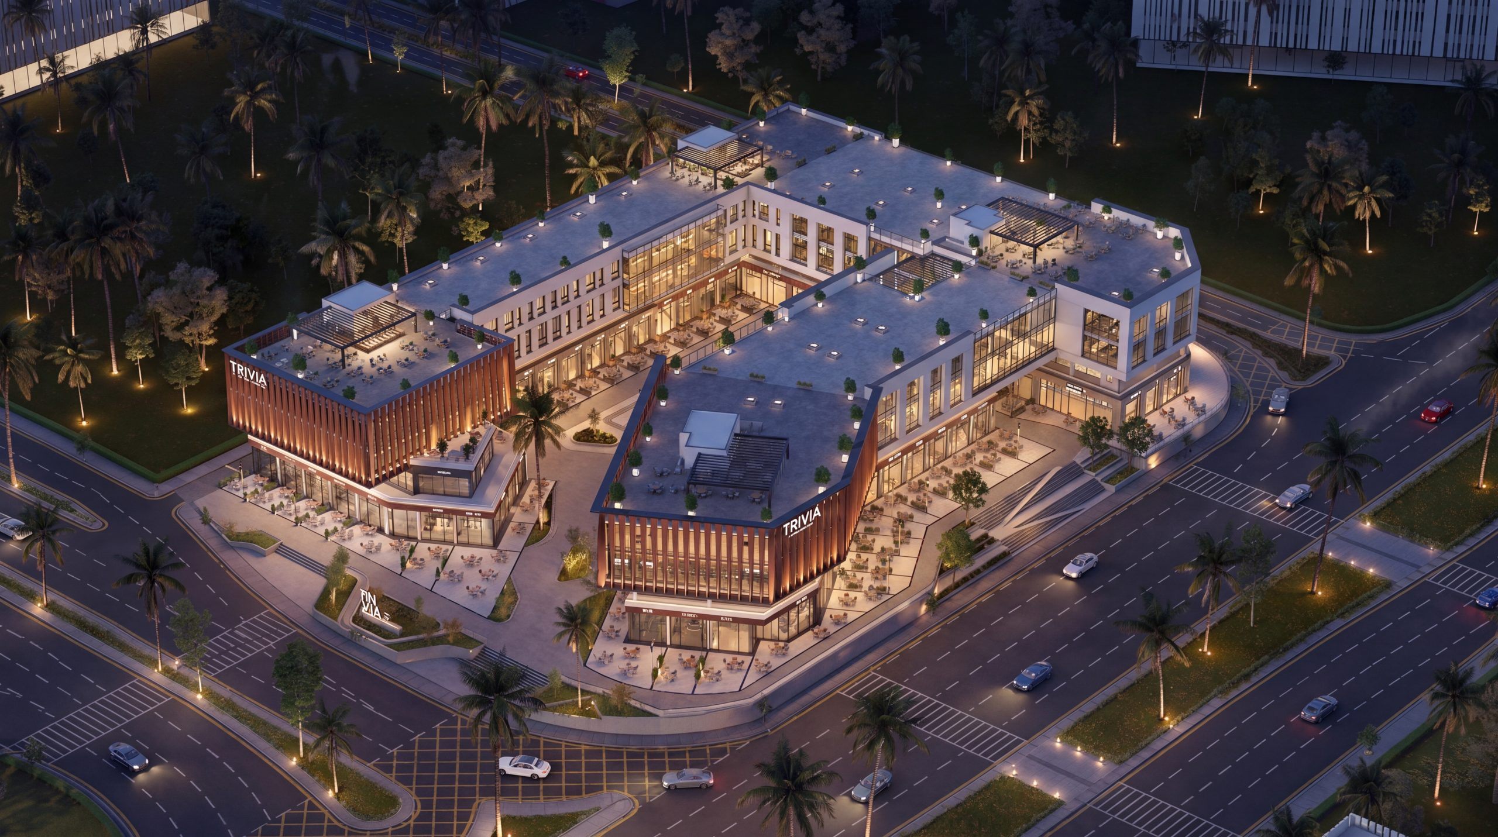
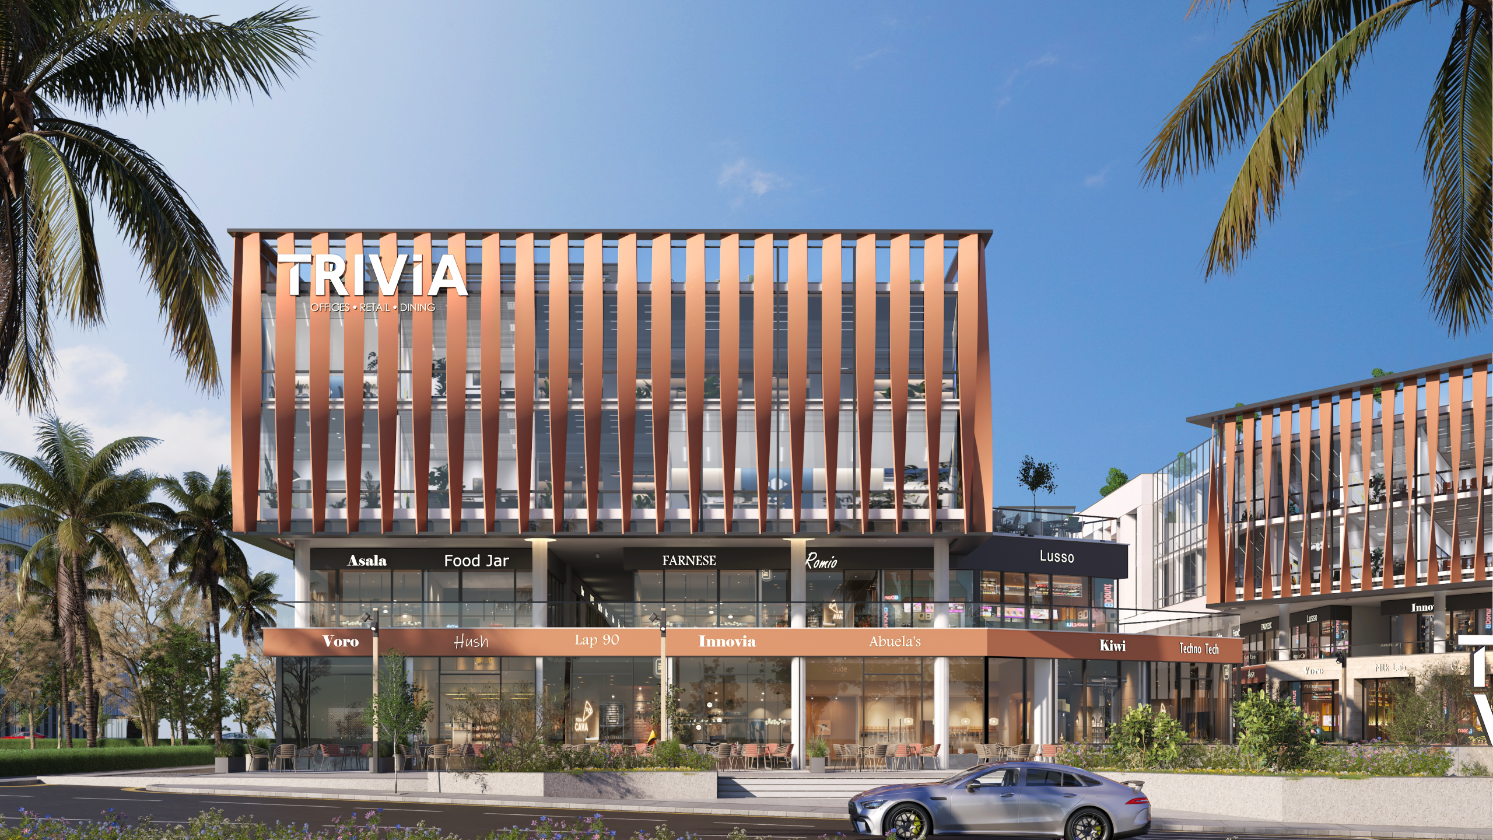
Trivia Mall is an elite commercial destination that seamlessly blends contemporary architecture with a timeless, chic aesthetic. The master plan features a sophisticated, interconnected layout defined by clean geometric lines, striking bronze vertical louvers, and expansive glass facades. Anchored by an open-air central courtyard, landscaped terraces, and pedestrian-friendly pathways, the development offers an exclusive, high-end environment tailored for premium offices, retail experiences, and fine dining.
Share this project: