Date:
2026
Cube Mall
Developer: Isla Developments
Plot Area: 5,700 m²
Scope: Architectural Design, Visualization, landscape design, MEP Design, Structural Design & BIM implementation
Overview:
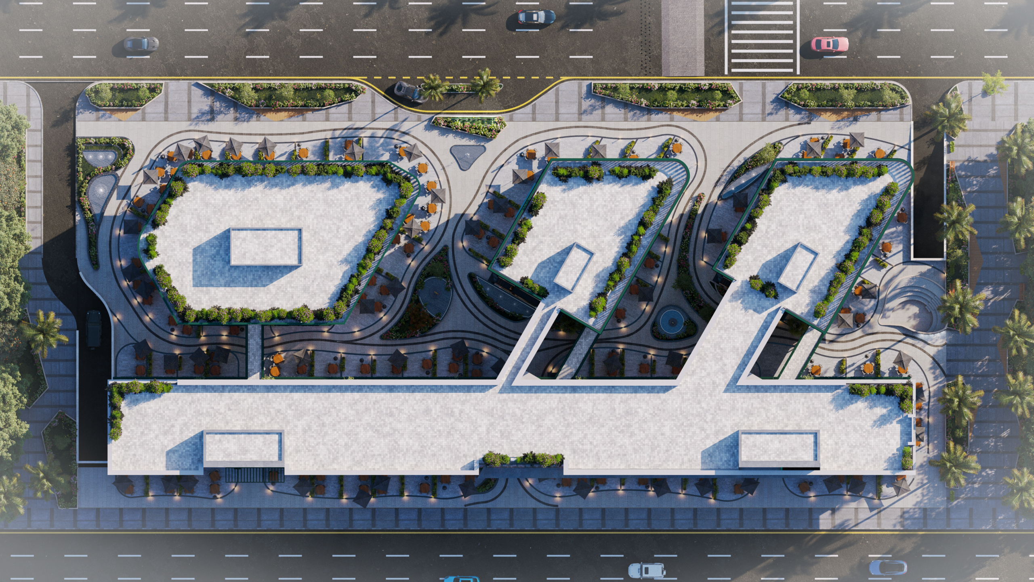
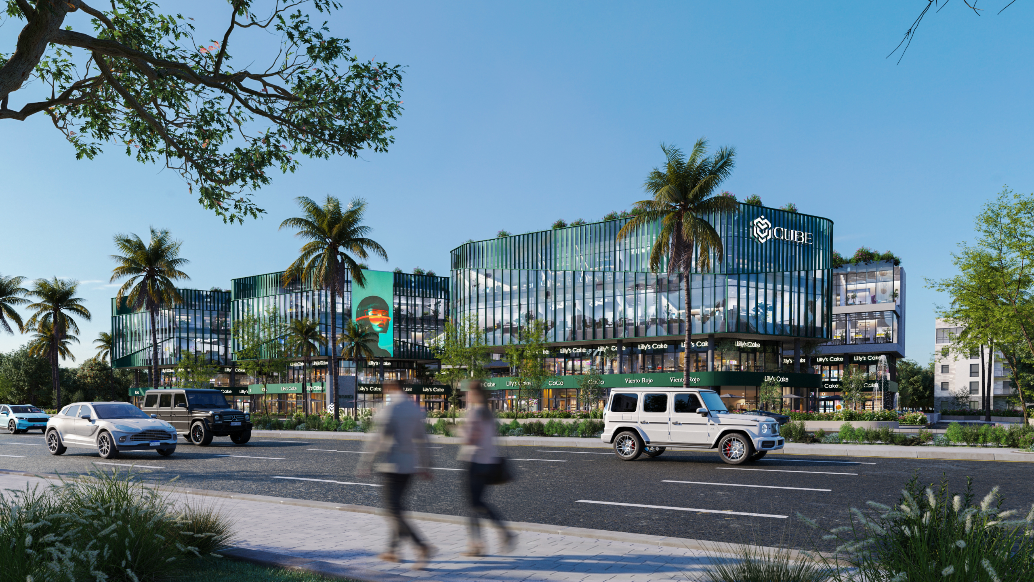
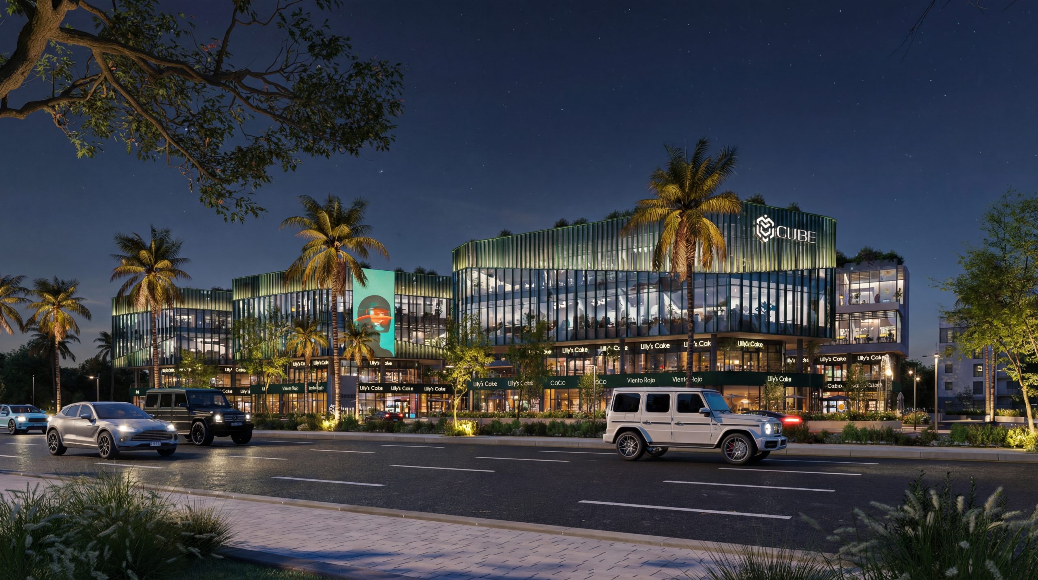
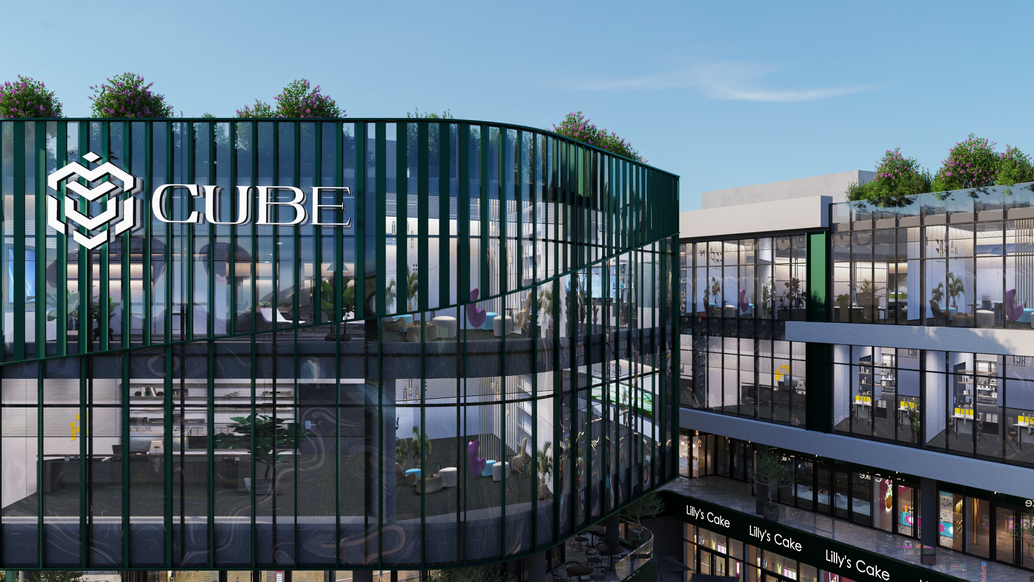
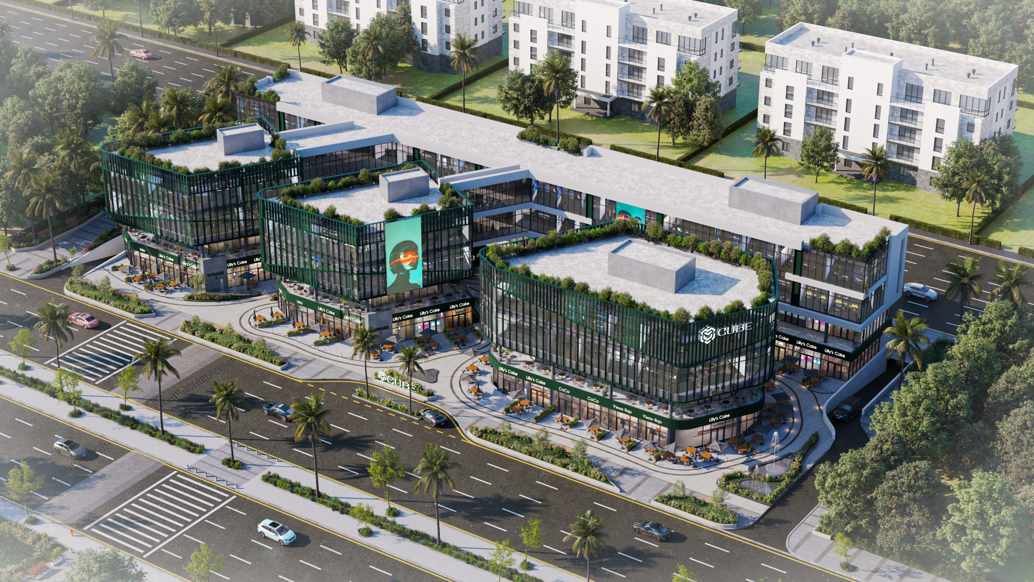
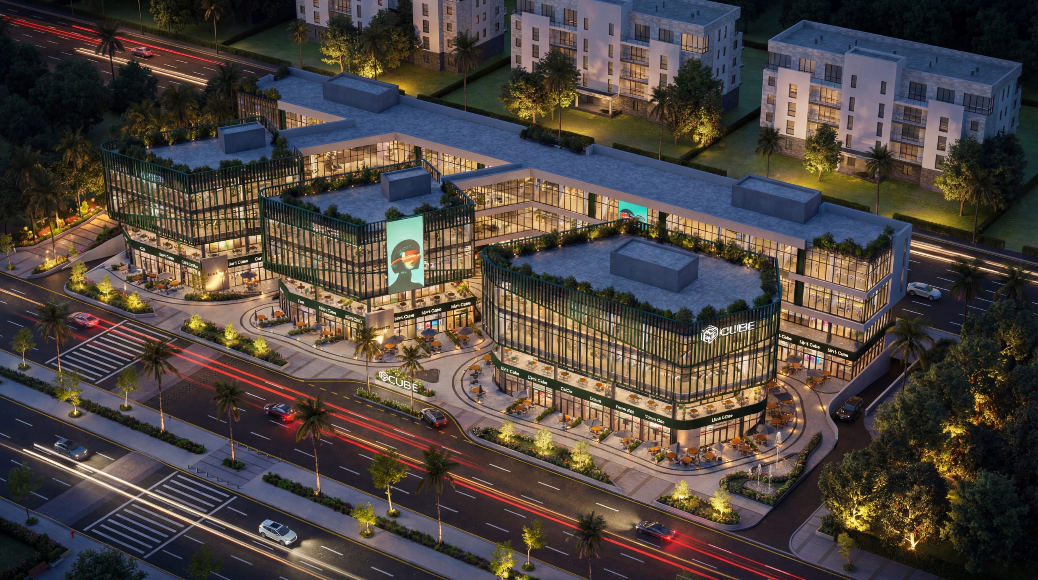
Cube Mall is a contemporary commercial complex defined by a series of rectilinear volumes with rounded corners. The façade is characterized by a sophisticated double-skin system, combining full-height glass curtain walls with vertical green fins that provide solar shading while adding texture. This transparency blurs the boundary between interior retail and the streetscape. The ground floor features prominent retail frontages, topped by office levels. The design culminates in a landscaped rooftop terrace, enhancing the user experience into the urban environment.
Share this project: